The modern organic kitchen is built on a simple idea: let natural materials do the decorating. Instead of bold colours and shiny finishes, this style layers real wood, honest stone, plaster and handmade tile in warm, earthy tones that feel calm the moment you walk in. For 2027 remodels it has become the go-to direction, because it suits everything from a full renovation to a single new island. The 19 kitchens below show the look at its best, from travertine islands and walnut cabinets to plaster range hoods and quiet cream palettes. Some are grand designer projects and others are friendly family remodels, but every one of them proves the same point. Choose materials with texture and warmth, and the kitchen will feel timeless for decades.
1. A Travertine Island in Front of a Wall of Oak Cabinetry
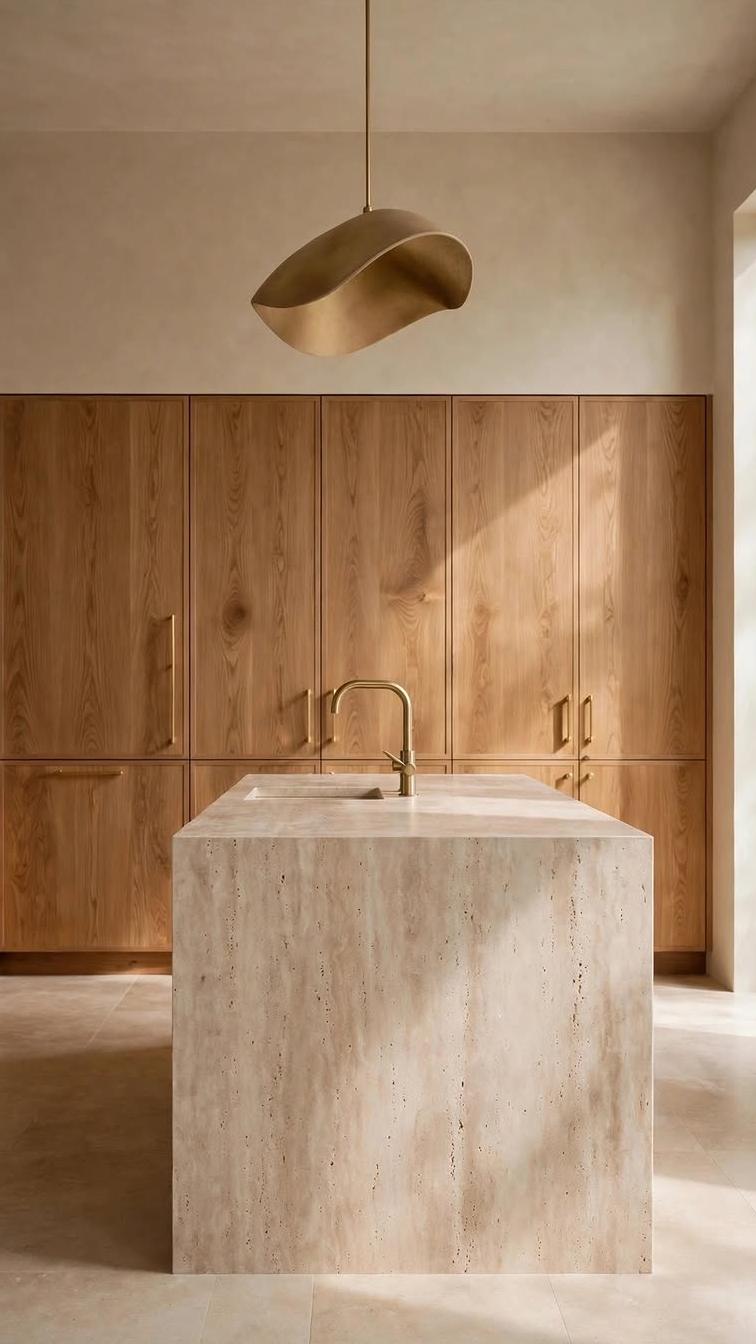
Photo Credit: @the.oak.edition on Instagram – Original Post: https://www.instagram.com/p/DeZ0PwKDpL_/ – Creator Profile: https://www.instagram.com/the.oak.edition/
A solid travertine island stands in the middle of this calm kitchen, its soft beige stone carrying through to the worktop and the integrated sink. Behind it, a full wall of light oak cabinetry hides storage and appliances behind simple flat doors with slim brass handles. A sculptural brass pendant hangs low over the island and echoes the warm metal of the gooseneck faucet. Large stone tiles continue the natural palette across the floor. Soft daylight washes across the wood grain and brings out all of its warmth. It is a quiet, gallery-like take on the organic kitchen, built from just a few honest materials.
2. Earthy Plaster, Dark Wood Cabinets and a Stone Island
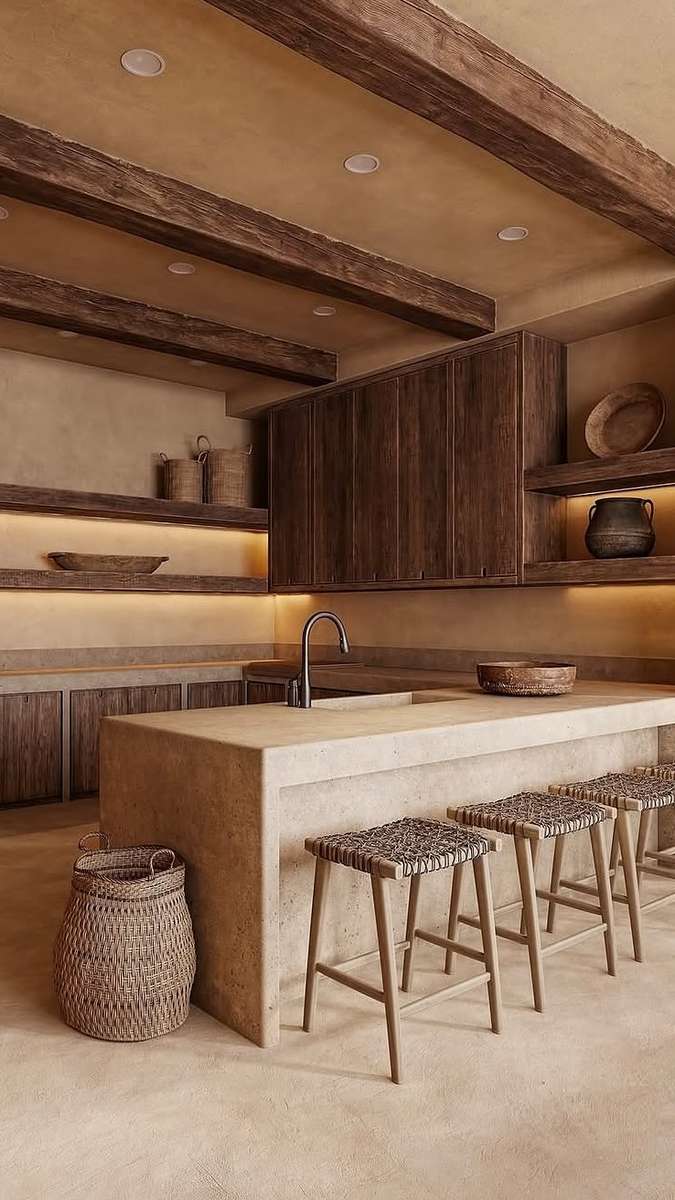
Photo Credit: @atelier_bejee on Instagram – Original Post: https://www.instagram.com/p/DE5OZPeIjqE/ – Creator Profile: https://www.instagram.com/atelier_bejee/
Earthy plaster covers the walls, ceiling and floor of this wabi-sabi inspired kitchen, giving every surface the same warm, sandy tone. Dark stained wood cabinets line the back wall, their grain adding depth against the pale plaster. Chunky timber beams cross the ceiling and match the wood of the open shelves, which hold simple pottery and woven baskets. The island is finished in a stone-look plaster with a waterfall edge, and a row of woven rush stools tucks underneath it. Soft light glows from under the shelves and washes over the countertop. The whole room feels carved out of natural materials, calm and grounded.
3. Light Oak Cabinets Under a Grand Plaster Range Hood
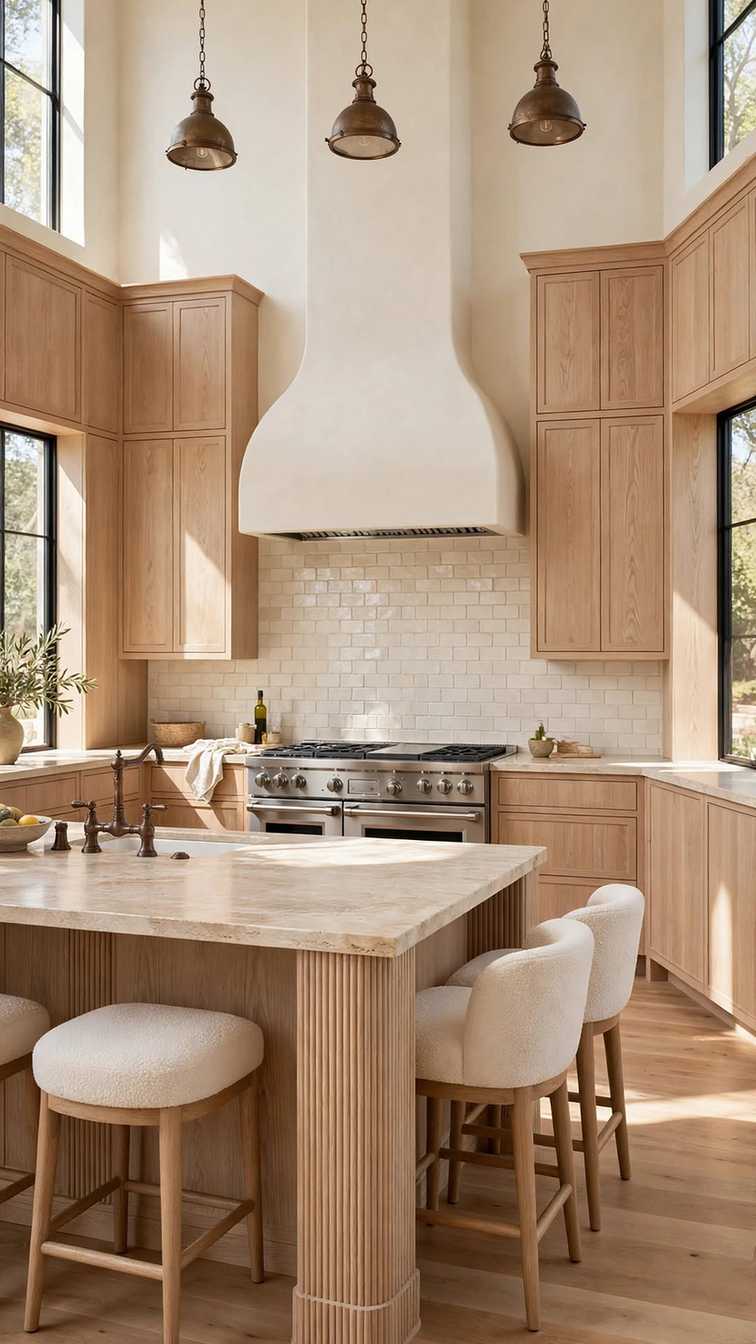
Photo Credit: @miguel_jose_84 on Instagram – Original Post: https://www.instagram.com/reel/DfhpcJmEzK-/ – Creator Profile: https://www.instagram.com/miguel_jose_84/
Soaring ceilings give this light oak kitchen its grand, airy feel. Shaker-style cabinets in a pale natural oak wrap around the room, keeping the palette soft and warm. A huge plaster range hood rises over the professional range, its smooth curves echoed by the handmade-look tile backsplash below it. The island pairs a veined marble top with fluted wood legs, a small detail that adds lovely texture. Cream upholstered stools and aged bronze pendants finish the space without stealing attention. It is a bright, welcoming remodel that feels both classic and completely current.
4. Dramatic Veined Marble With Taupe Cabinets and Wood

Photo Credit: @ninamagonstudio on Instagram – Original Post: https://www.instagram.com/p/DVqpEWFoOIN/ – Creator Profile: https://www.instagram.com/ninamagonstudio/
Bold grey-veined marble makes the statement in this sophisticated kitchen, wrapping the waterfall island and climbing the wall as a full backsplash. Taupe flat-panel cabinets keep the mood warm and muted around the dramatic stone. Wood-fronted cabinets above add a second natural texture at ceiling height. A matte black vase holding a leafy branch and a rustic stone bowl of artichokes style the island like a piece of art. The sculptural black stool with its white boucle seat adds one more soft, organic shape. This is modern organic design at its most dramatic, where one beautiful stone does all the talking.
5. Light Wood Cabinets Wrapped Around Garden Windows
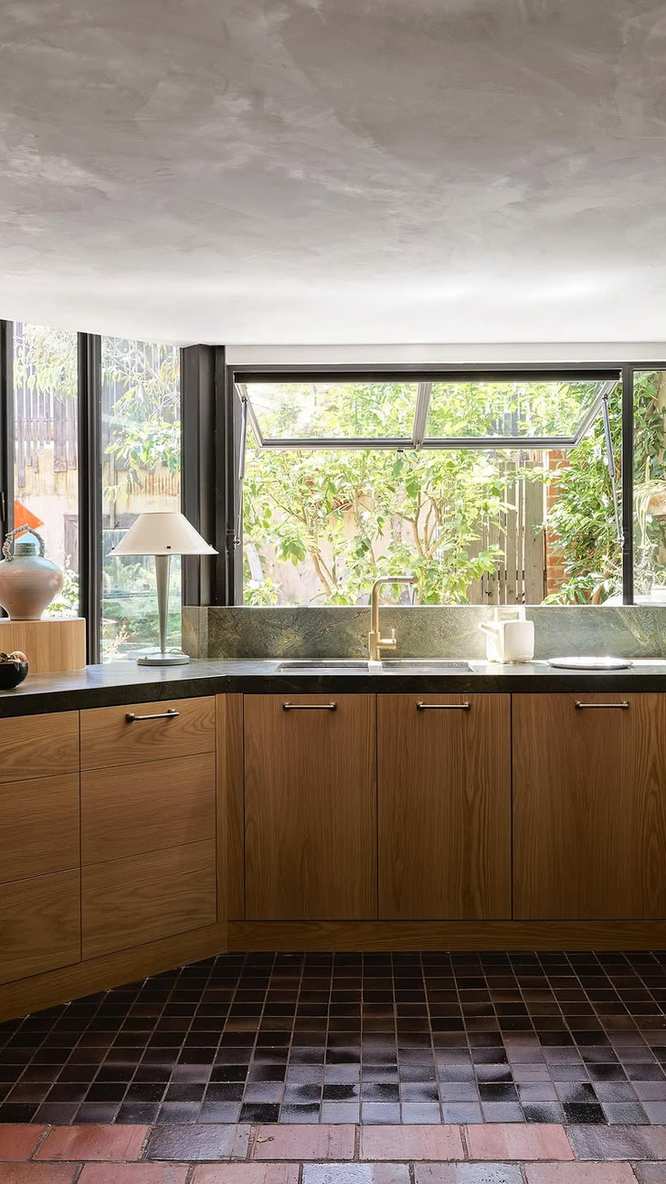
Photo Credit: @flackstudio_ on Instagram – Original Post: https://www.instagram.com/p/DL5r9uITmTu/ – Creator Profile: https://www.instagram.com/flackstudio_/
This U-shaped kitchen wraps its light wood cabinetry around a wall of garden windows, so the greenery outside becomes part of the design. Flat-front cabinets with slim horizontal handles keep the look clean and modern. A dark stone countertop and a green marble splashback behind the sink bring in rich, natural colour. The brass faucet adds a warm metallic note against the stone. Underfoot, a chequered floor of dark and terracotta tiles grounds the pale timber with earthy warmth. Even the styling stays natural, with a simple table lamp and a handmade vase on the counter.
6. Floor-to-Ceiling Oak Panels Behind a Stone Island
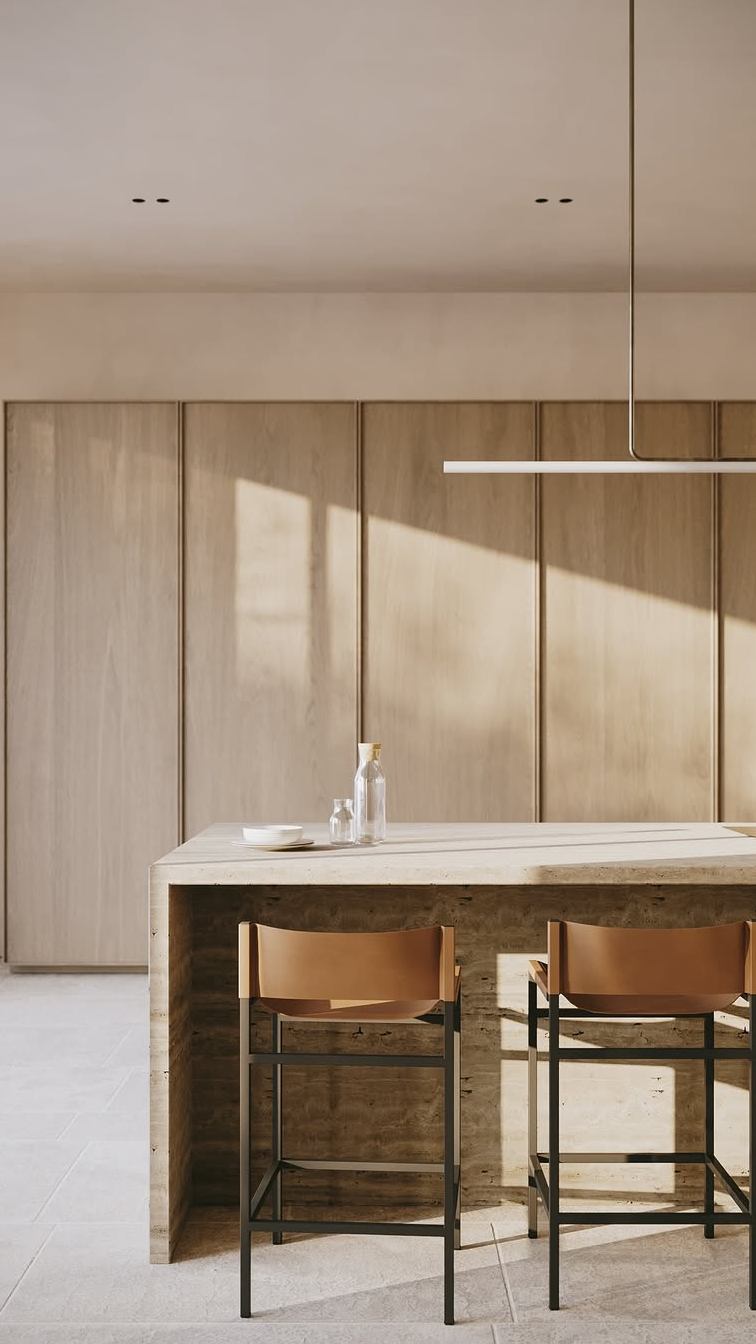
Photo Credit: @maandpartners on Instagram – Original Post: https://www.instagram.com/p/DRvAUVuDJes/ – Creator Profile: https://www.instagram.com/maandpartners/
Floor-to-ceiling panels of pale oak turn one whole wall of this kitchen into seamless storage. In front of them, a travertine island with a thick stone top keeps the palette light and tonal. Two tan leather stools with black metal frames add warmth and a hint of contrast. A long, slim pendant light floats above the island without interrupting the calm lines. Sunlight falls across the oak panels and picks out the grain in soft stripes. With so few materials repeated so consistently, the room feels serene and architectural.
7. Walnut Cabinets Against a Cream Vertical Tile Backsplash
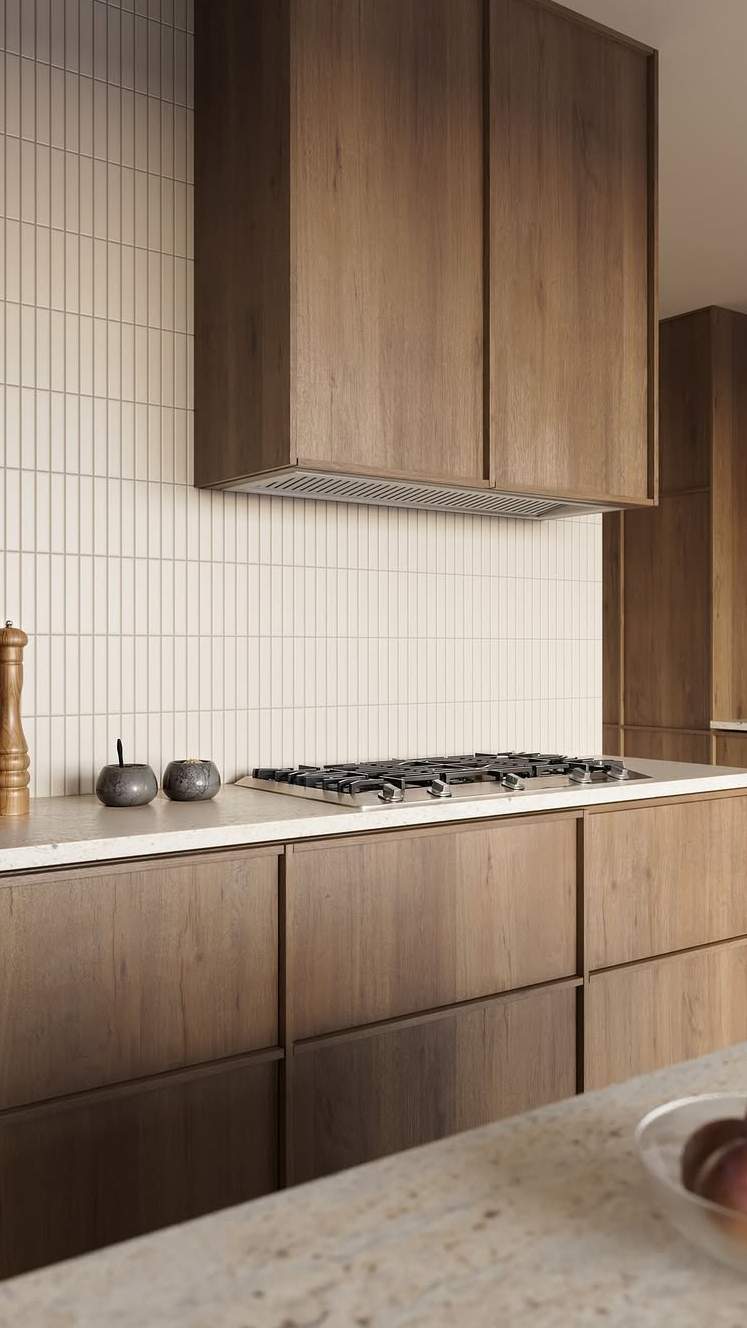
Photo Credit: @fireclaytile on Instagram – Original Post: https://www.instagram.com/p/Dd9UyXPjM9f/ – Creator Profile: https://www.instagram.com/fireclaytile/
Warm walnut cabinets bring rich colour to this cooking wall, their flat fronts showing off the natural grain of the timber. Behind the gas cooktop, slim vertical tiles in a creamy shade add fine texture without competing with the wood. The rangehood disappears into a matching walnut cabinet, keeping the lines unbroken. Pale stone worktops lighten the scheme and hold simple wooden pepper mills and ceramic pieces. In the foreground, the corner of a stone island holds a glass bowl of plums. It is a compact lesson in layering wood, tile and stone for a warm modern feel.
8. A Plaster Hood and Glossy Handmade Tiles at the Range
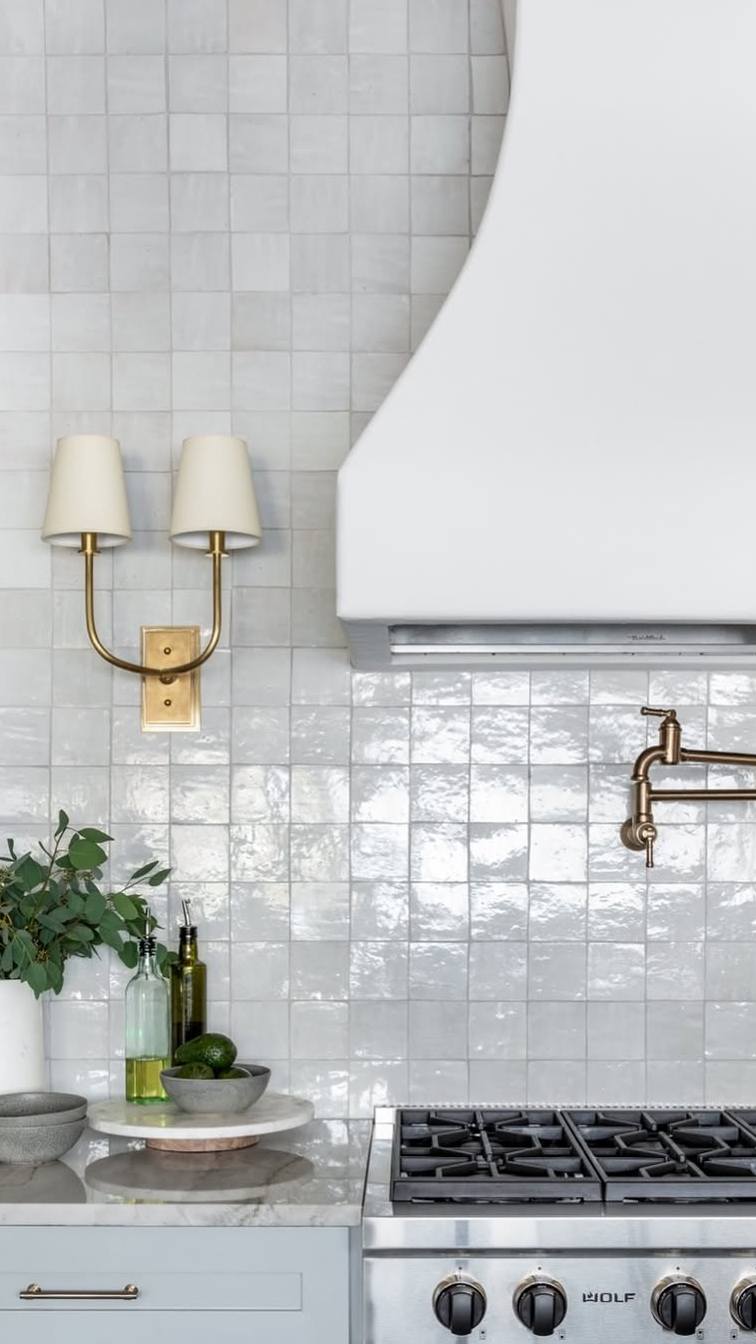
Photo Credit: @jointhebandd on Instagram – Original Post: https://www.instagram.com/p/DXfEVoEDyfU/ – Creator Profile: https://www.instagram.com/jointhebandd/
This close-up of the cooking zone shows how much texture a few natural finishes can add. Glossy handmade-look tiles cover the wall in soft shades of white and grey, each one catching the light differently. A smooth white plaster hood curves down over the professional range, with a brass pot filler mounted on the tile beneath it. A brass double sconce with cream shades adds a warm glow at eye level. Below, a marble worktop holds a white vase of greenery, olive oil and a bowl of limes. The pale cabinet drawer with its brass pull keeps the whole corner feeling soft and tailored.
9. A Long Travertine Island in a Cream and Timber Kitchen
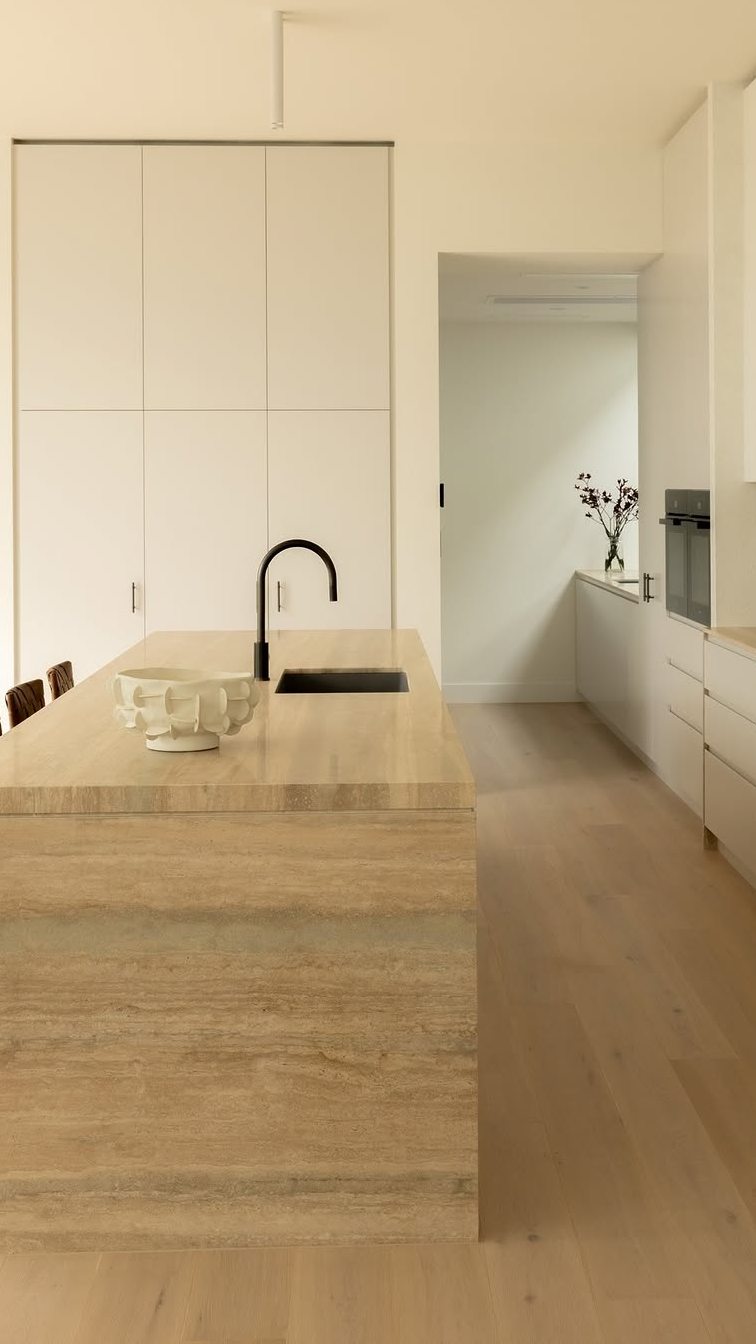
Photo Credit: @made_by_block on Instagram – Original Post: https://www.instagram.com/p/Dcsty9cDIi-/ – Creator Profile: https://www.instagram.com/made_by_block/
A long island of pale travertine runs down the centre of this serene galley kitchen. The stone’s natural banding becomes the main pattern in the room, repeated in the island’s waterfall end. Cream flat-panel cabinets line both sides and climb to the ceiling for a seamless look. A black gooseneck faucet and a sculptural white bowl are the only ornaments the island needs. Light timber flooring warms the pale palette and leads the eye towards a floating staircase behind glass. Everything here is quiet, linear and built around the beauty of one natural stone.
10. A Rustic Stone Arch Framing a Dark Wood Kitchen
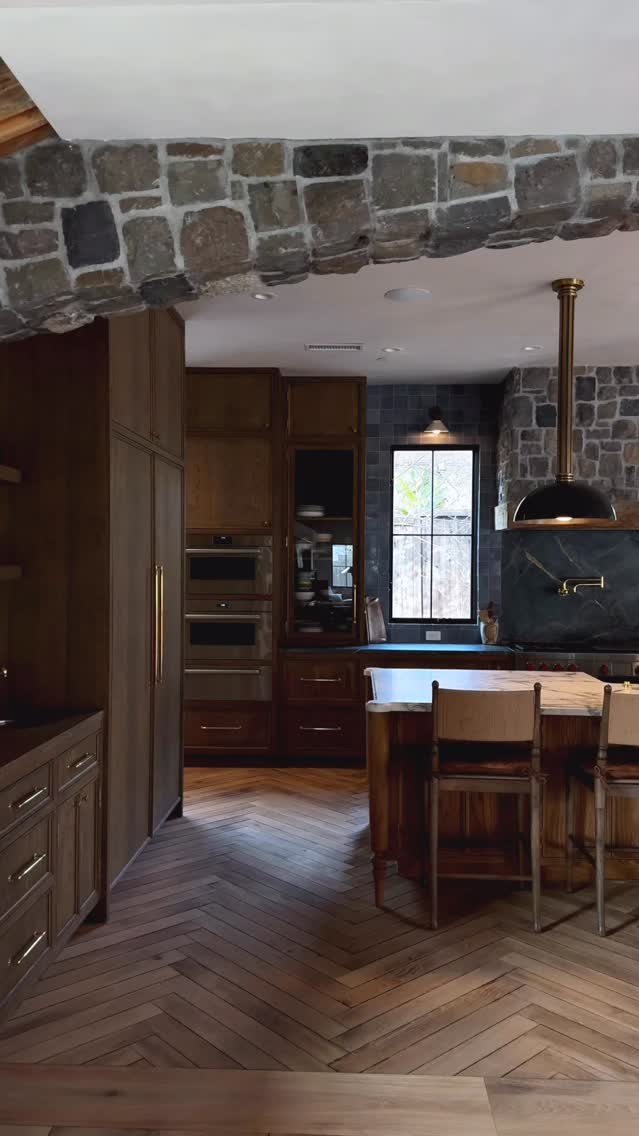
Photo Credit: @dagandesign on Instagram – Original Post: https://www.instagram.com/reel/DLxS9zKR6uz/ – Creator Profile: https://www.instagram.com/dagandesign/
You enter this kitchen through a rough stone arch, and the rustic masonry sets the tone for everything inside. Dark stained wood cabinets fill the walls, with built-in double ovens and glass-fronted storage woven into the joinery. A marble-topped island stands at the centre, circled by simple wooden stools. Herringbone wood floors run underfoot and soften the weight of all that stone and timber. At the far end, a black range sits against a dark stone wall beneath a brass-trimmed pendant. The result is moody and warm, like a modern kitchen crossed with a country lodge.
11. Dark Walnut Cabinets Meet Beige Travertine Stone

Photo Credit: @sables.home on Instagram – Original Post: https://www.instagram.com/p/De10E7pjVb7/ – Creator Profile: https://www.instagram.com/sables.home/
Deep walnut cabinets cover the walls of this kitchen from floor to ceiling, their dark grain creating a cocooning feel. Against them, beige travertine-look stone forms the backsplash and wraps the island worktop in soft, cloudy bands. The contrast is exactly what the creator’s small caption in the photo celebrates: brown meets beige. A flush cooktop keeps the stone surface uninterrupted, and a built-in coffee machine hides in the tall cabinetry. Small wooden trays and glass canisters add just a little everyday styling. It is a rich, tonal scheme that proves dark wood can still feel calm and organic.
12. A Fluted Timber Island With a Pale Stone Benchtop

Photo Credit: @kaboodlekitchen on Instagram – Original Post: https://www.instagram.com/p/DaUlKlKCmoK/ – Creator Profile: https://www.instagram.com/kaboodlekitchen/
Fine fluted timber gives this island its texture, the narrow vertical grooves catching light and shadow all day. A pale travertine-look benchtop caps the island and keeps the palette soft. Around it, simple white cabinets and a white tiled splashback let the wood stay the hero. A ribbed white vase with eucalyptus and a shallow wooden bowl are the only decorations needed. Stainless appliances, including a French-door fridge, slot neatly into the calm scheme. This is an easy, affordable route into the organic look: one textured island in a clean white kitchen.
13. A White Oak Island and Warm White Cabinets
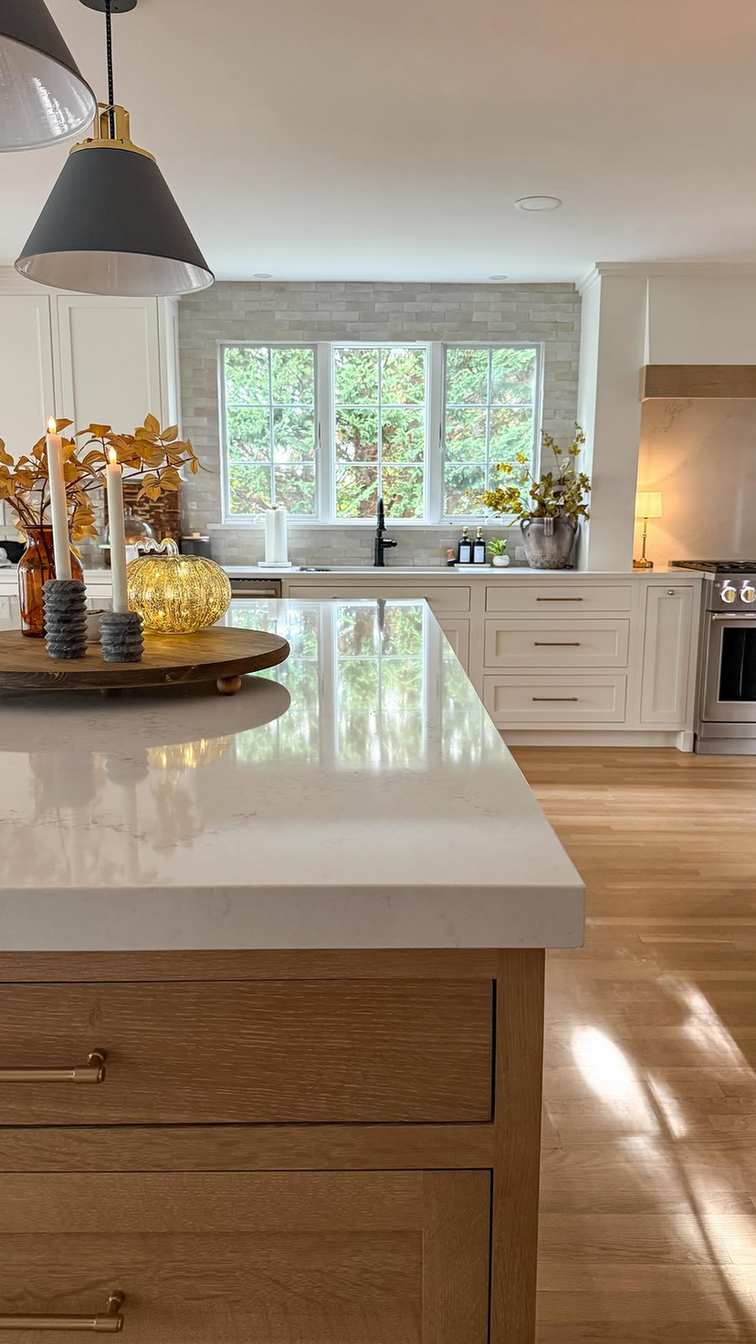
Photo Credit: @allyrokstyle on Instagram – Original Post: https://www.instagram.com/reel/DPPjf_-EsBN/ – Creator Profile: https://www.instagram.com/allyrokstyle/
The camera rests at the end of a white oak island in this bright remodel, close enough to see the grain in the drawers and the brass pulls. Its glossy white stone top reflects the light from two black cone pendants overhead. Beyond it, warm white shaker cabinets surround a wall of windows dressed with handmade-look tile. A wooden tray with candles and autumn stems styles the island for the season. Pale wood floors run through the room and bounce the daylight around. The mix of oak, warm white and natural stone is the modern organic formula at its friendliest.
14. A Travertine Island That Flows Into a Dining Table

Photo Credit: @bertazzoni_official on Instagram – Original Post: https://www.instagram.com/p/DdRcS6ljSTo/ – Creator Profile: https://www.instagram.com/bertazzoni_official/
In this sculptural kitchen, the travertine island extends into a matching stone dining table, so cooking and eating share one material. Cream handleless cabinets form a quiet backdrop, with a brushed stainless splashback adding a cool contrast behind the sink. Two slim black pendants mark the island zone from above. A black vase of white flowers and a dark wooden stool bring in small, grounding accents. Warm wood flooring stops the pale stone from feeling cold. Even the blue wall sculpture works like a piece of nature-inspired art against the neutral shell.
15. An Arched Niche and Travertine in a Calm Cream Kitchen

Photo Credit: @bertazzoni_official on Instagram – Original Post: https://www.instagram.com/p/DdgsVrZDdj6/ – Creator Profile: https://www.instagram.com/bertazzoni_official/
An arched niche carved into the plaster wall is the quiet star of this kitchen corner, holding a single ceramic pedestal bowl like a sculpture. Travertine lines the worktops and the island, its pitted texture visible in the soft light. Dark bronze lower cabinets with black handles anchor the left-hand run beneath cream wall cabinets. A small sink is cut into the stone beside stacked green plates and a dark vase. The wood floor warms the whole palette of beige, cream and bronze. It shows how one architectural detail can give a simple kitchen its organic soul.
16. A Curved Marble Island With Walnut Uppers
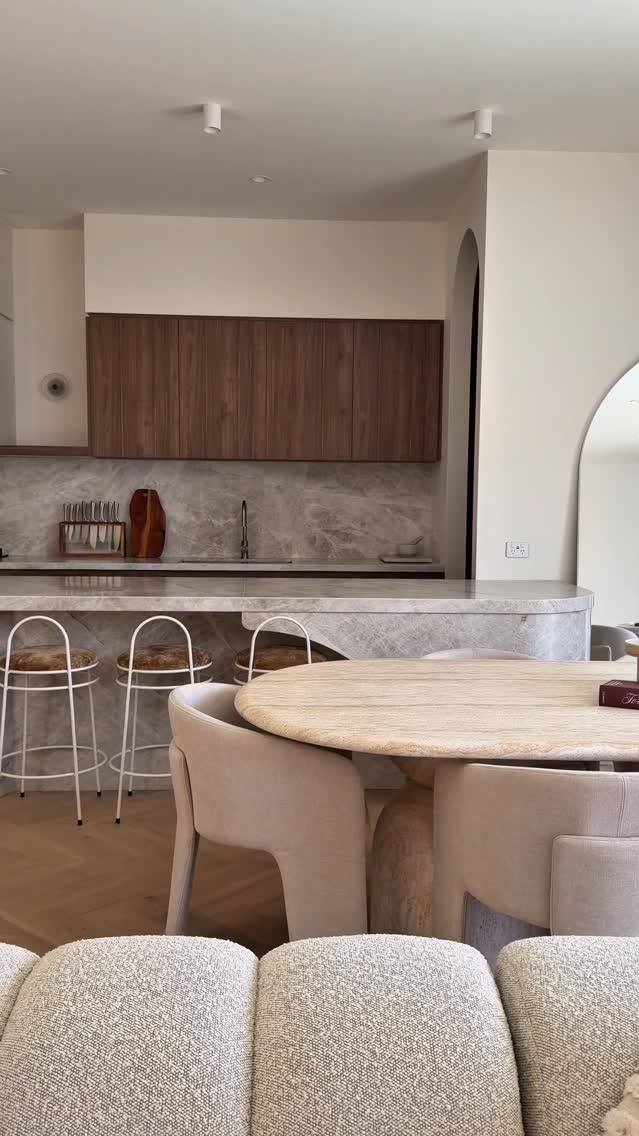
Photo Credit: @tahliaskaines on Instagram – Original Post: https://www.instagram.com/reel/DTMv1jXkRUe/ – Creator Profile: https://www.instagram.com/tahliaskaines/
Seen from the dining table, this open-plan kitchen pairs walnut wall cabinets with a sweeping marble island. The island’s curved end softens the room and matches the rounded shapes of the boucle dining chairs in the foreground. Marble also climbs the back wall as a full-height backsplash behind the sink. Woven-seat stools with white frames tuck under the island’s overhang. A wooden chopping board and knife block add small, practical touches of timber. It is a gentle, tonal space where stone and walnut do all the work.
17. A Coffee Station Backed With Travertine Stone

Photo Credit: @cosentinosouthafrica on Instagram – Original Post: https://www.instagram.com/p/Dd3FlgBl-fm/ – Creator Profile: https://www.instagram.com/cosentinosouthafrica/
This little coffee station shows how the organic palette works in even the smallest corner of a kitchen. Travertine-look stone covers the splashback and worktop in warm, cloudy beige. Below it, fluted cream cabinet fronts repeat the texture theme in miniature. Glass-fronted wall cabinets display cut-glass stemware above the machines. Two cream retro-style coffee machines and a tray of patterned espresso cups complete the ritual. It is proof that a remodel’s material story should continue into the corners you use every morning.
18. A Cream Scullery Kitchen With Marble and Terracotta

Photo Credit: @the.townhouseproject on Instagram – Original Post: https://www.instagram.com/p/DSmu4lmDS1A/ – Creator Profile: https://www.instagram.com/the.townhouseproject/
This cream scullery kitchen feels like a modern take on a country pantry. Shaker cabinets in a soft cream are topped with white marble worktops and a brass faucet at the deep sink. Patterned tiles in rust and cream add a handmade touch behind the counter. Open shelves hold stacked plates, hanging mugs and little potted herbs, all lit by a skylight in the sloped, beadboard ceiling. Terracotta floor tiles warm the room from below. Every material is natural and timeworn in the best way, from the marble to the woven basket on the counter.
19. Light Oak and White Cabinets Around a Farmhouse Sink
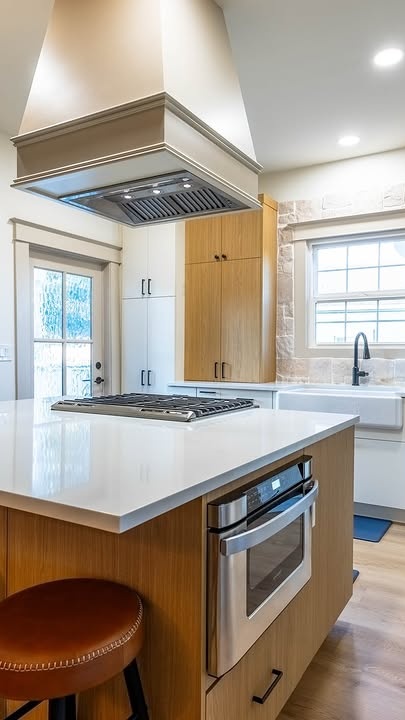
Photo Credit: @noblesolidservice on Instagram – Original Post: https://www.instagram.com/p/DbY0jo7D1hw/ – Creator Profile: https://www.instagram.com/noblesolidservice/
This remodel mixes light oak cabinets with warm white ones for a relaxed, collected feel. The island wears a white stone top and an oak base, with a cooktop and oven set into it and a brown leather stool pulled up alongside. At the back, a farmhouse sink sits under a window framed by a rustic stone splashback. Above the island, a metal-clad range hood adds a tailored, textured finish. Pale wood floors tie the two cabinet colours together. It is an approachable, family-friendly version of the organic kitchen, built from honest materials.
How to Remodel a Kitchen in the Modern Organic Style
Start with the materials, because in a modern organic kitchen the palette is the design. Choose one natural wood for the cabinets, such as white oak, walnut or ash, and let its grain be the pattern in the room. Pair it with a real stone for the worktops and backsplash, and repeat that stone in at least two places so the scheme feels deliberate. Keep the remaining surfaces quiet with warm whites, soft beige and plaster or handmade-look tile, then layer in texture through woven stools, leather, linen and unglazed pottery. Choose warm metals like brushed brass or bronze for faucets and handles, and keep the styling minimal so the materials stay in focus. Finally, plan lighting that washes the textures with warmth, because natural materials look their best in soft, layered light.
Final Thoughts
A modern organic remodel is less about following a trend and more about choosing materials that age gracefully. Wood, stone, plaster and handmade tile only grow more beautiful with use, which is why these kitchens feel as calm today as they will in ten years. Start with one hero material, repeat it with confidence, and keep everything else warm and quiet. Your kitchen will thank you every single day.