Blog Details
Blog Title: 16 Stylish Small Kitchen Designs for Winter 2027: Aesthetic Spaces with Sleek Modern Cabinets
Website: infocrazee.com
Category: Uncategorized
Focus Keyphrase: Small Kitchen Designs
SEO Title: 16 Stylish Small Kitchen Designs for Winter 2027: Aesthetic Spaces with Sleek Modern Cabinets
Meta Description: Sixteen stylish small kitchen designs for winter 2027, from white galleys with checkerboard floors to fluted oak cabinets and black-panelled banquettes, all with sleek modern cabinets.
Tags: Small Kitchen Designs, Small Kitchen Ideas, Galley Kitchen Ideas, Modern Kitchen Cabinets, Compact Kitchen Design, Small Apartment Kitchen, Winter Kitchen Decor, Kitchen Remodeling Ideas, Sleek Kitchen Cabinets
Number of Ideas: 16
Style Themes: Galley layouts, flat-panel modern cabinets, checkerboard and geometric floors, warm wood and matte black finishes, space-saving peninsulas and banquettes
Best For: Apartment dwellers, tiny-home owners and anyone remodeling a compact kitchen who wants a sleek modern look that still feels warm in winter.
Introduction
A small kitchen does not have to feel like a compromise, and these sixteen real rooms prove it. Each one squeezes sleek modern cabinets, proper cooking space and a little personality into a galley, a corner or a single wall. You will see flat-panel fronts in white, sage, charcoal and warm wood, clever peninsulas that double as dining tables, and floors that carry the pattern so the cabinetry can stay calm. Most of these kitchens sit in apartments, tiny homes and narrow townhouses, so every idea is tested by real life. Look for the layouts that match your own footprint, then borrow the cabinet colours and styling details. Winter is the season when a small, well-planned kitchen earns its keep, one cosy meal at a time.
1. White Flat-Panel Cabinets With a Bold Geometric Floor
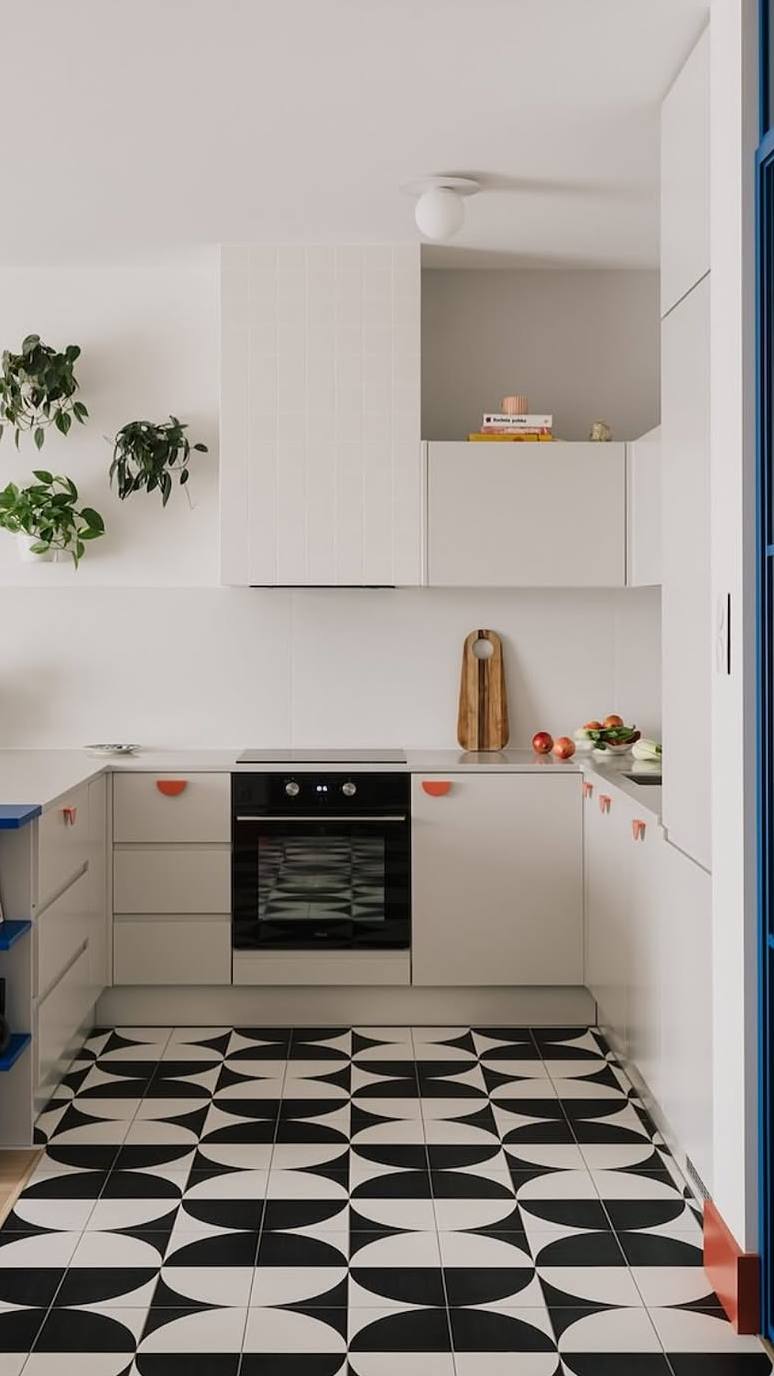
Photo Credit: @ashleytstark on Instagram – Original Post: https://www.instagram.com/p/DLpfhyuMlas/ – Creator Profile: https://www.instagram.com/ashleytstark/
This compact L-shaped kitchen keeps every surface calm so the floor can do the talking. Flat-panel white cabinets wrap around a black built-in oven, with small coral-red pulls adding the only pop of colour on the drawers. White countertops and a plain white backsplash keep the work zone bright and uncluttered. Two trailing green plants soften the wall above the cabinets and bring a little life into the small footprint. An open niche shelf holds a few books and small objects instead of another closed cupboard. Underfoot, large black-and-white geometric tiles turn the little floor into the room’s main pattern.
2. A Narrow Galley Wrapped in Warm Curved Wood
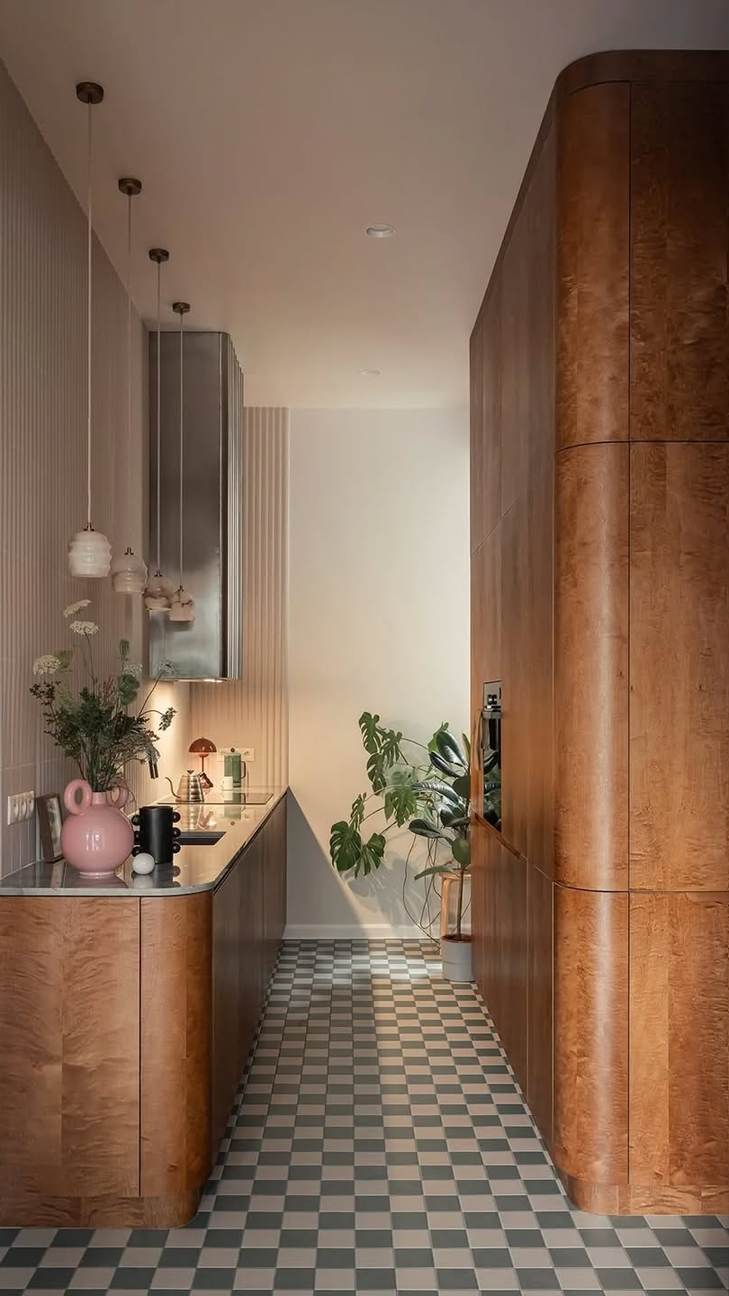
Photo Credit: @designplusmag on Instagram – Original Post: https://www.instagram.com/p/DWNVKa1CBYs/ – Creator Profile: https://www.instagram.com/designplusmag/
This slim galley kitchen runs along one wall in a sweep of warm wood cabinetry with softly curved ends. A pink vase, fresh flowers and a compact coffee setup sit on the counter beneath three small pendant lights. Opposite the worktop, a tall curved wall of burl-wood storage hides the fridge and pantry behind seamless panels. A stainless chimney hood rises against a slatted wood panel and echoes the kitchen’s vertical lines. Grey-and-white checkerboard tiles run the length of the floor and make the narrow room feel longer. Potted plants at the far end keep the corridor feeling like a room rather than a passage.
3. A Bright U-Shaped Kitchen in All White
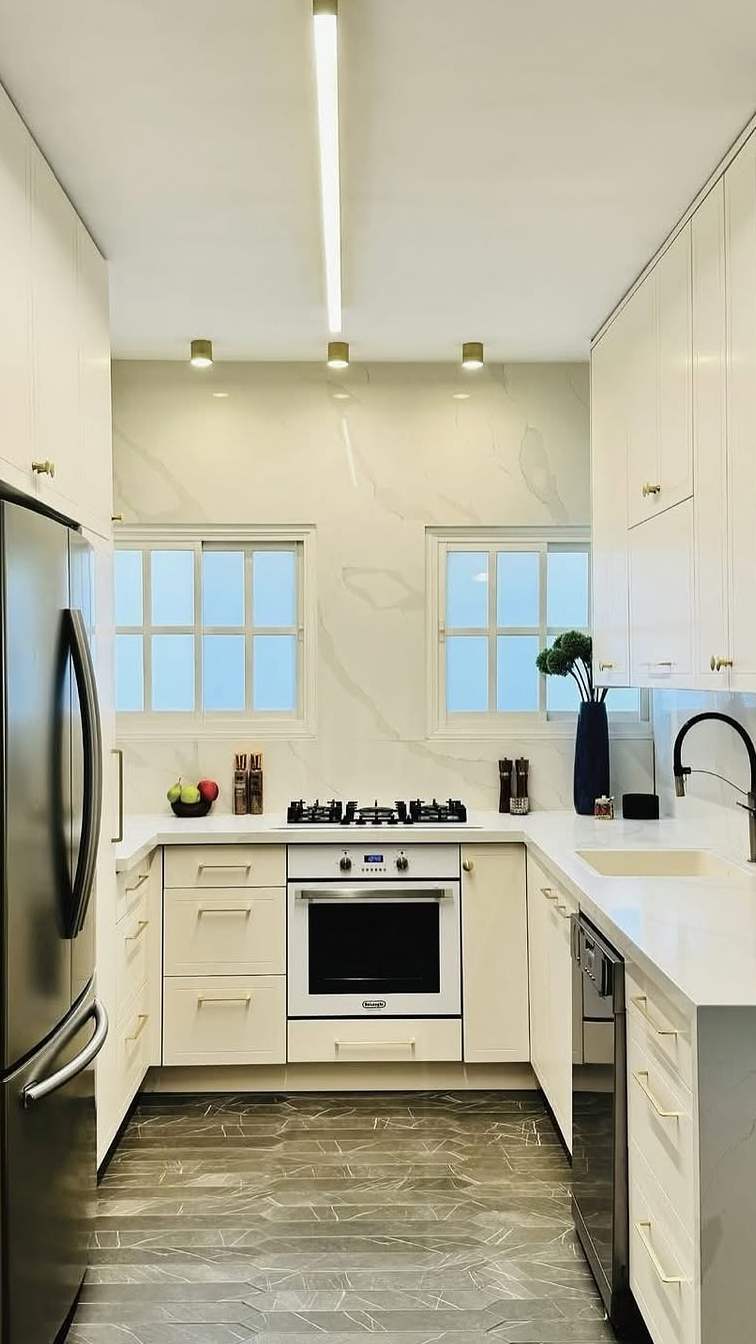
Photo Credit: @lexington_design on Instagram – Original Post: https://www.instagram.com/p/DClW7xnItwO/ – Creator Profile: https://www.instagram.com/lexington_design/
Three short runs of cabinetry form a neat U in this bright, compact kitchen. Creamy white flat-panel cabinets with slim brass handles line both sides and meet at a cooking wall with a gas hob and a built-in oven. A marble-look splashback climbs the whole back wall and reflects light from the two small windows above the counter. The black French-door fridge stands at the open end of the U and anchors the pale palette. Grey stone-look floor tiles ground the scheme and hide everyday splashes well. Recessed ceiling spots and a long linear light keep the small room evenly lit after dark.
4. A Tiny-Home Kitchen in Light Oak
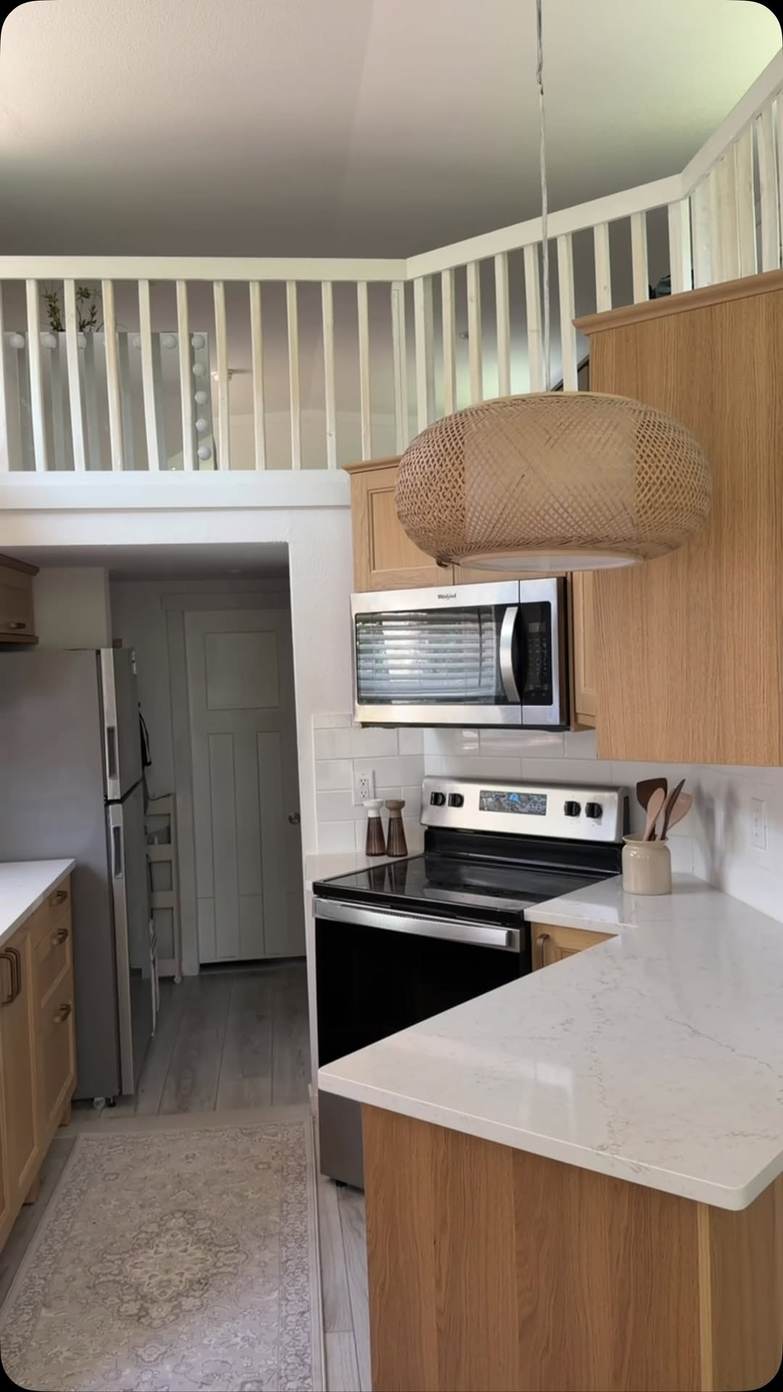
Photo Credit: @breshajeanae on Instagram – Original Post: https://www.instagram.com/reel/DbB6Jlai4g7/ – Creator Profile: https://www.instagram.com/breshajeanae/
This tiny-home kitchen fits a full cooking setup into one short wall and a small return. Light oak flat cabinets carry a white stone-look countertop, with a black glass-top range and an overhead microwave doing the heavy work. A woven rattan pendant hangs low over the counter and adds warm texture against the pale wood. Above the kitchen, a white loft railing shows how tightly the living levels are stacked. The fridge tucks into a rear nook so the main run stays clear for prep. A faded runner on the wood-look floor softens the walkway between the counters.
5. Black Cabinets and a Red Runner Under a Skylight
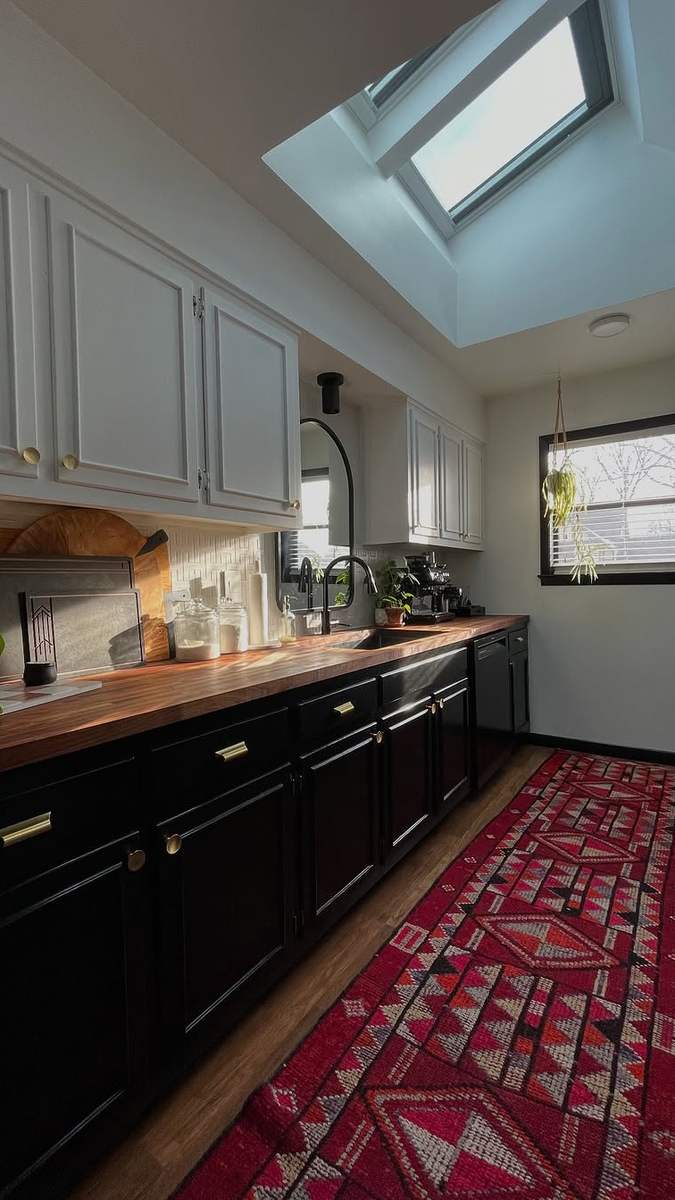
Photo Credit: @carmeonhamilton on Instagram – Original Post: https://www.instagram.com/p/DGdTaXfR6Va/ – Creator Profile: https://www.instagram.com/carmeonhamilton/
A single long wall of cabinetry turns this narrow room into a calm, dramatic galley. Matte black base cabinets with brass pulls support a warm wood countertop, while simple white uppers keep the top half light. A large skylight pours daylight down the length of the run, so the dark cabinets never feel heavy. Glass jars, a coffee machine and chopping boards line the counter in a tidy working row. At the far end, a window and a hanging plant mark the sink zone. A rich red patterned runner stretches down the wood floor and brings instant winter warmth.
6. Fluted Oak Cabinets With a Mirrored Backsplash
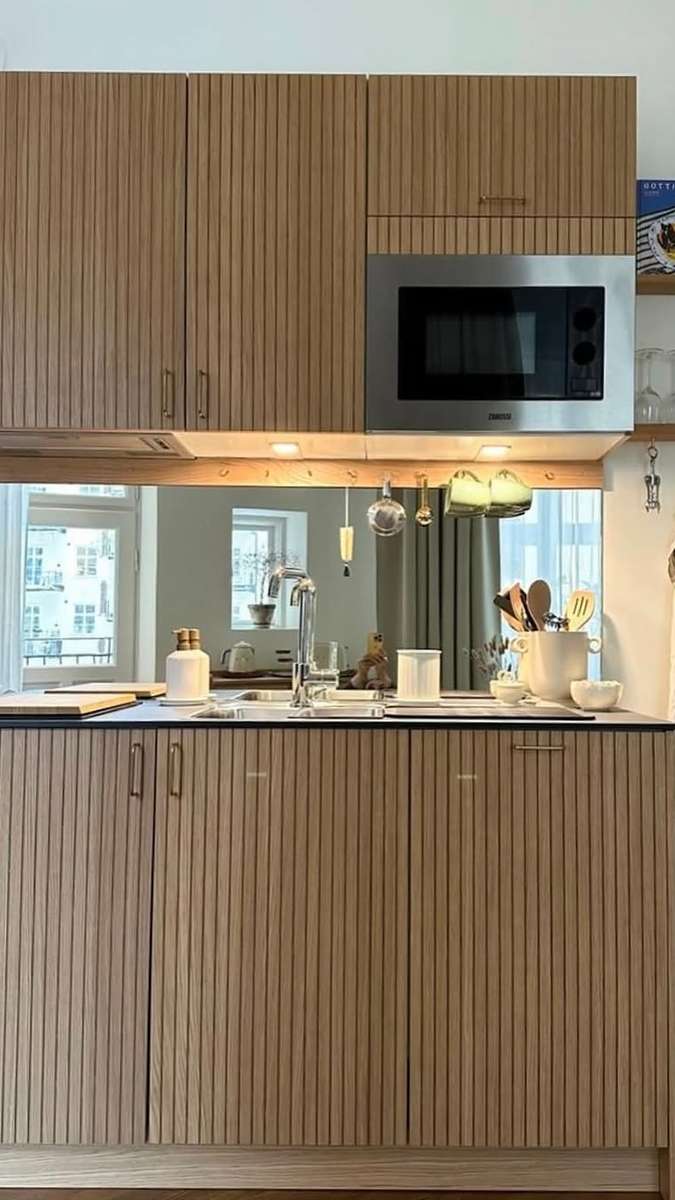
Photo Credit: @kvikkitchen on Instagram – Original Post: https://www.instagram.com/p/DfOxi0qDwD3/ – Creator Profile: https://www.instagram.com/kvikkitchen/
Vertical fluting turns plain cabinet fronts into the feature of this compact one-wall kitchen. Light oak doors and drawers run from floor to ceiling, with a stainless microwave built neatly into the upper bank. The backsplash is a wide mirror panel that reflects the windows opposite and doubles the sense of space. Under-cabinet lighting washes the dark countertop with a warm glow for evening cooking. A small open shelf keeps glassware and a favourite cookbook within easy reach. The whole wall feels tailored and calm, proof that a small kitchen can still look bespoke.
7. A Peninsula Table That Doubles as Dining Space
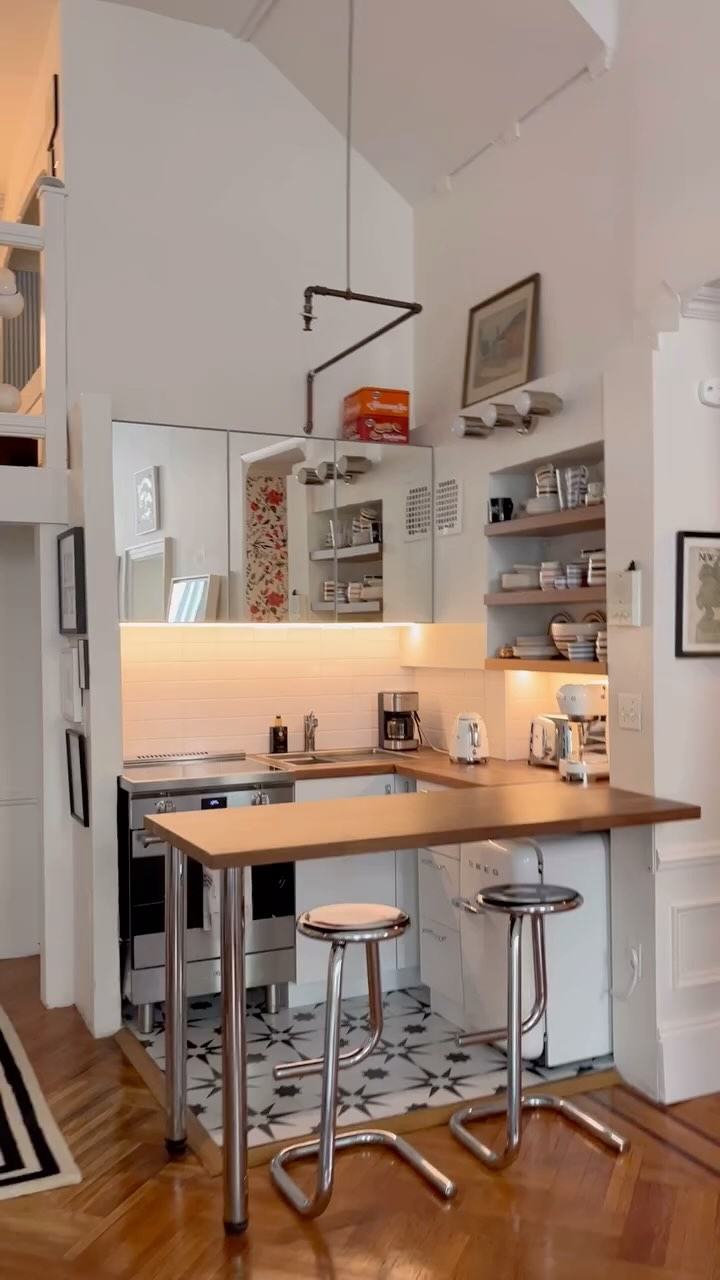
Photo Credit: @nycfiona on Instagram – Original Post: https://www.instagram.com/reel/DLKkXaFx9Y3/ – Creator Profile: https://www.instagram.com/nycfiona/
This small apartment kitchen borrows its dining space from a slim wooden peninsula. Two chrome stools tuck under the overhang, so the counter works for breakfast, laptops and extra prep alike. Along the back wall, simple white cabinets and open shelves hold everyday dishes and a coffee maker. Warm under-cabinet lighting makes the little work zone glow against the white tiles. Black-and-white patterned tiles mark out the kitchen floor, while herringbone wood continues into the living area. Nothing in the room is oversized, yet every daily routine has its own spot.
8. Sage Green Cabinets Seen Through an Arch
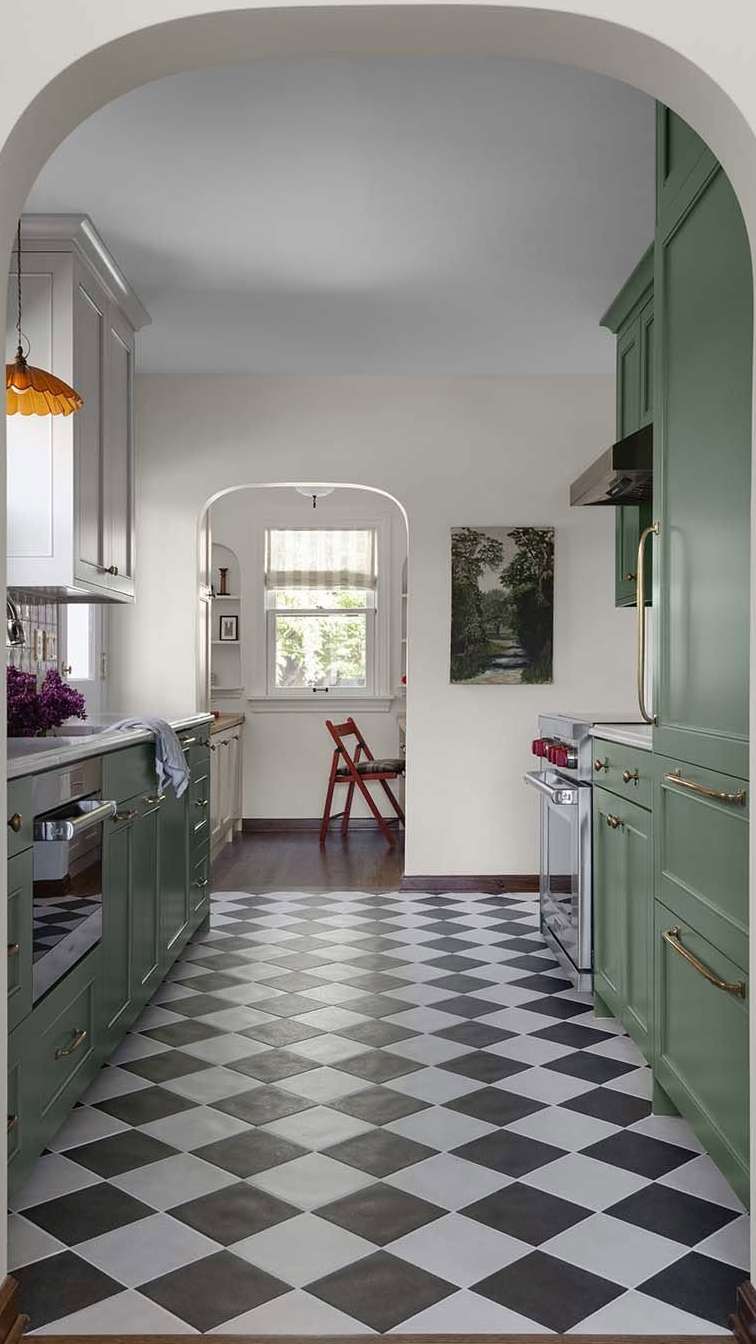
Photo Credit: @dominomag on Instagram – Original Post: https://www.instagram.com/p/DdrKqBrDO6f/ – Creator Profile: https://www.instagram.com/dominomag/
You enter this galley kitchen through a smooth plaster arch that frames the view like a picture. Sage green cabinets with brass handles line both sides, balanced by white uppers on the left wall. A black-and-white diamond tile floor runs straight through to asecond arch and a sunny window beyond. The range sits on the right with a towel rail and red knobs adding small hits of character. A landscape painting hangs at the far end and gives the narrow room a focal point. It is a small kitchen that feels designed from the doorway inward.
9. Charcoal Cabinets in a Hardworking Galley
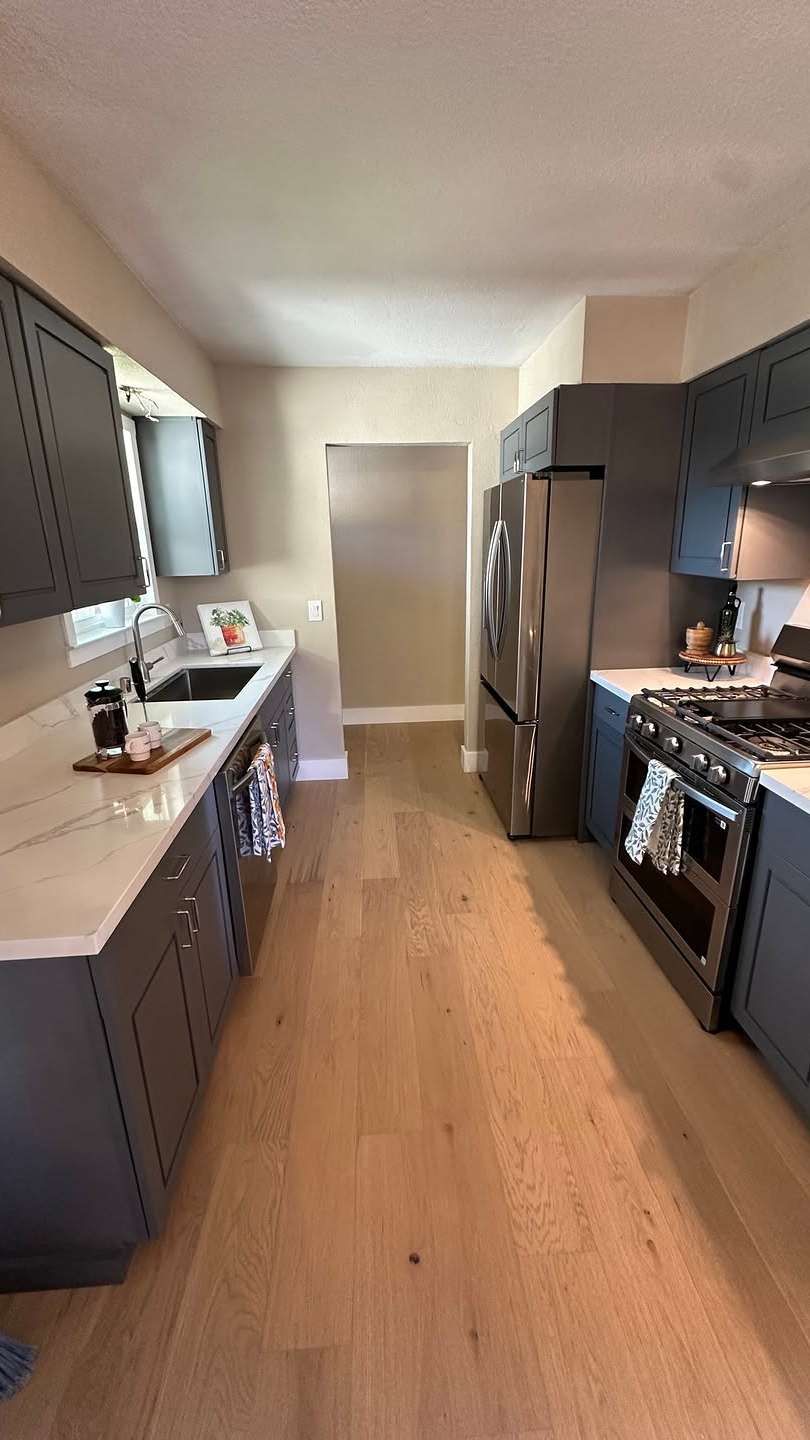
Photo Credit: @renlevine on Instagram – Original Post: https://www.instagram.com/p/DWB4OCVlK6n/ – Creator Profile: https://www.instagram.com/renlevine/
Two straight runs of charcoal-grey cabinets make this galley feel smart and businesslike. White marble-vein countertops cap both sides and brighten the space between the dark fronts. Wide-plank pale wood flooring runs the length of the room and keeps the mood warm rather than stark. A stainless French-door fridge and a pro-style gas range bring full-size performance to the narrow layout. The sink sits under a small side window, with a framed picture propped beside it. Every centimetre works hard, but the room still feels calm and uncluttered.
10. Sage Uppers Over Matte Black Lowers
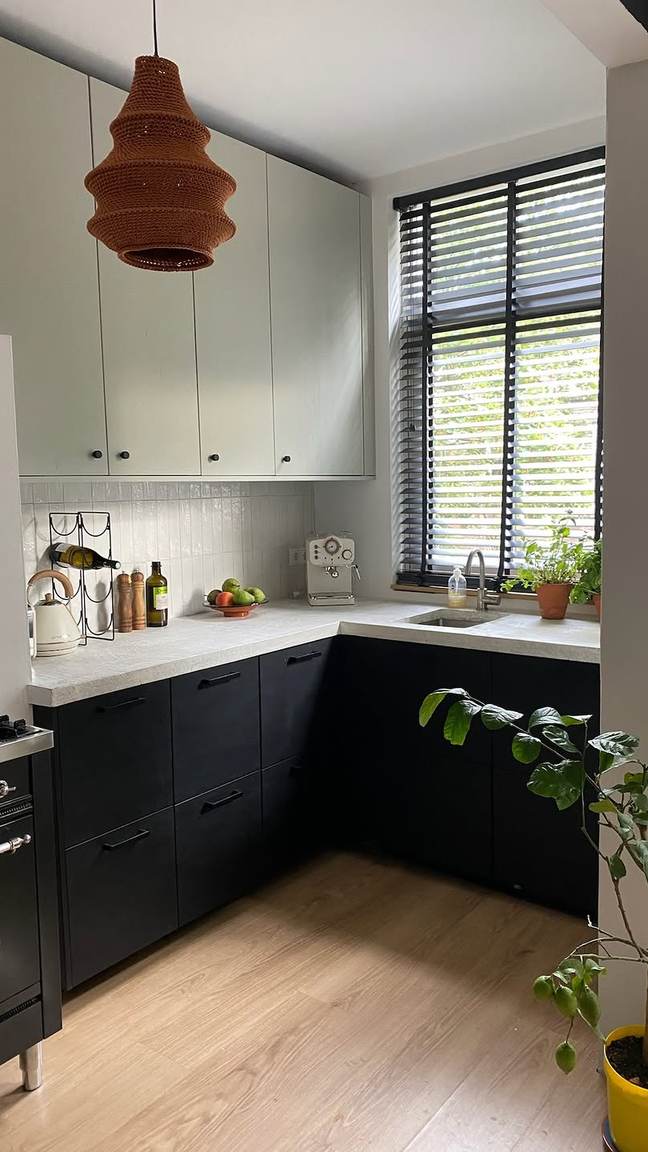
Photo Credit: @koakdesign on Instagram – Original Post: https://www.instagram.com/p/Damtn0kjnjT/ – Creator Profile: https://www.instagram.com/koakdesign/
This corner kitchen mixes its colours by height, with pale sage uppers floating over matte black base cabinets. The L-shaped layout wraps the sink under a tall window dressed with dark blinds. A woven rattan pendant hangs over the corner and softens the contrast between the two cabinet colours. White countertops carry a kettle, a small wine rack and a bowl of fruit in a relaxed styling row. Light wood flooring runs throughout and stops the black lowers from closing the room in. A potted plant in a yellow pot in the foreground adds a cheerful, lived-in finish.
11. Checkerboard Floors and French Doors to the Garden
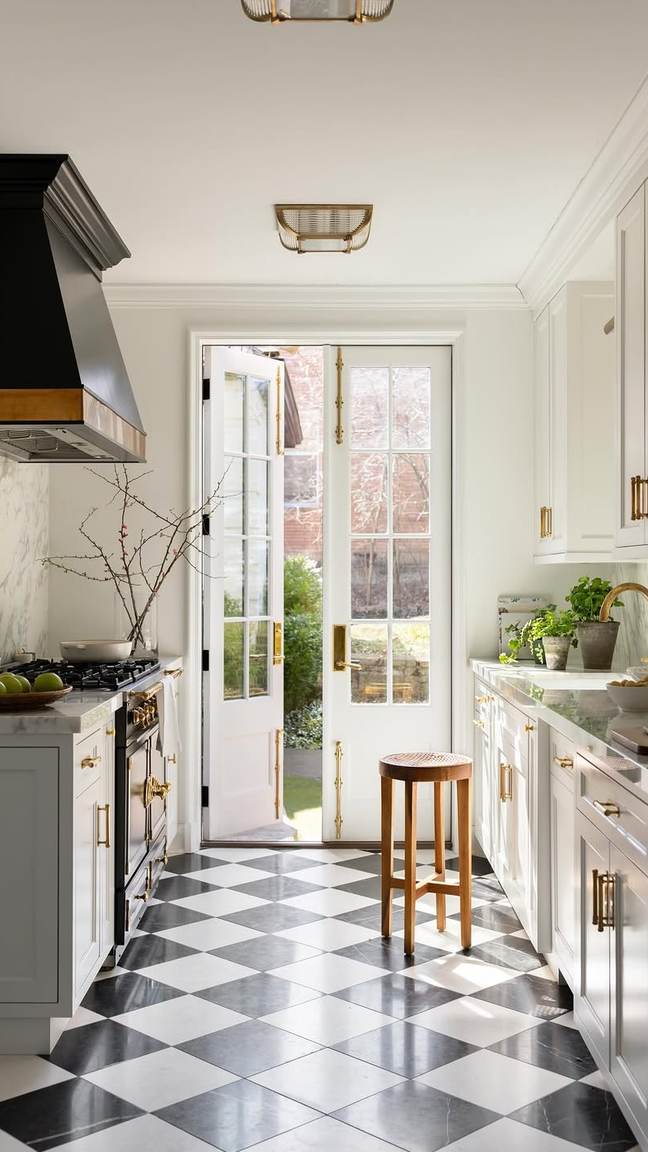
Photo Credit: @alexkaehlerdesign on Instagram – Original Post: https://www.instagram.com/p/DVHU0TpDumz/ – Creator Profile: https://www.instagram.com/alexkaehlerdesign/
Garden light floods this narrow kitchen through French doors at the far end. White cabinets with brass hardware line both sides, keeping the walkway bright from end to end. A bold black-and-white checkerboard floor gives the small room its classic energy. On the left, a black chimney hood with a brass trim tops the range, matched by a marble backsplash. A simple wooden stool waits by the doors, handy for herbs, bags or a morning coffee. The layout is just one corridor wide, yet it feels open because the eye travels straight to the garden.
12. Open Shelves and Walnut Cabinets in a Sunlit Galley
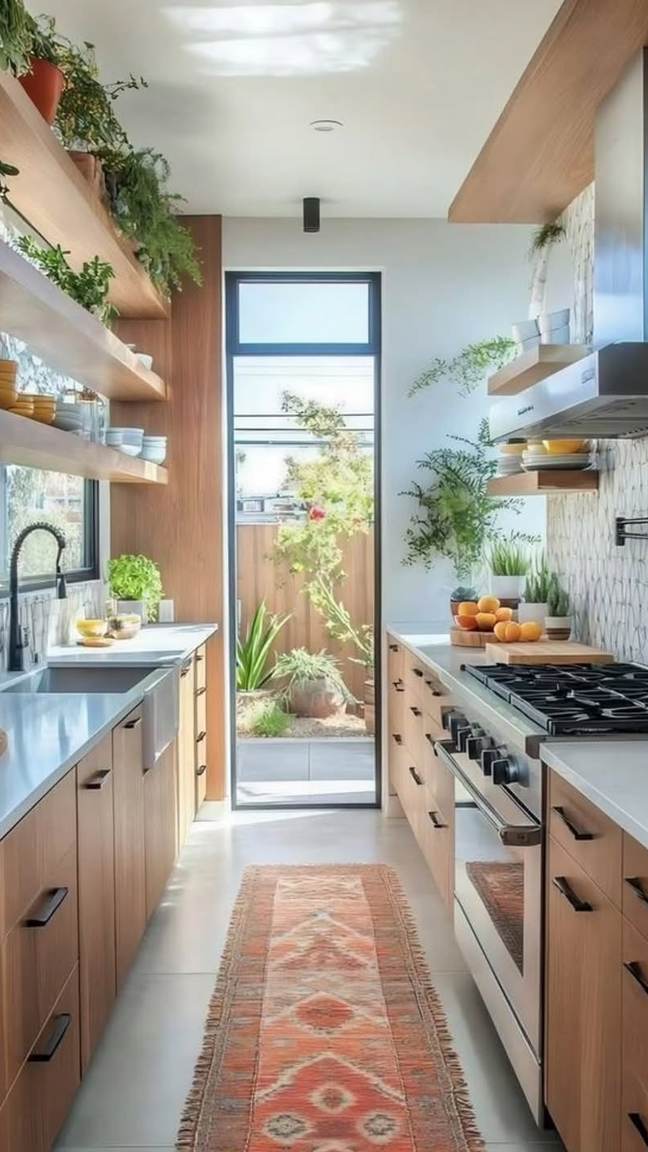
Photo Credit: @arcxdesign on Instagram – Original Post: https://www.instagram.com/p/DajcafvQiOO/ – Creator Profile: https://www.instagram.com/arcxdesign/
Warm walnut-toned cabinets with black handles run down both sides of this plant-filled galley. Instead of upper cabinets, open wood shelves hold ceramics and trailing plants, which keeps the narrow room airy. A professional-style stainless range anchors the right side, with a farmhouse sink opposite under the shelves. A rust-red patterned runner leads the eye to a full-height glass door and the garden beyond. Bowls of oranges on the counter echo the runner and add a fresh hit of colour. The result feels like a greenhouse and a kitchen sharing one small, sunny corridor.
13. A White One-Wall Kitchen With a Jute Runner
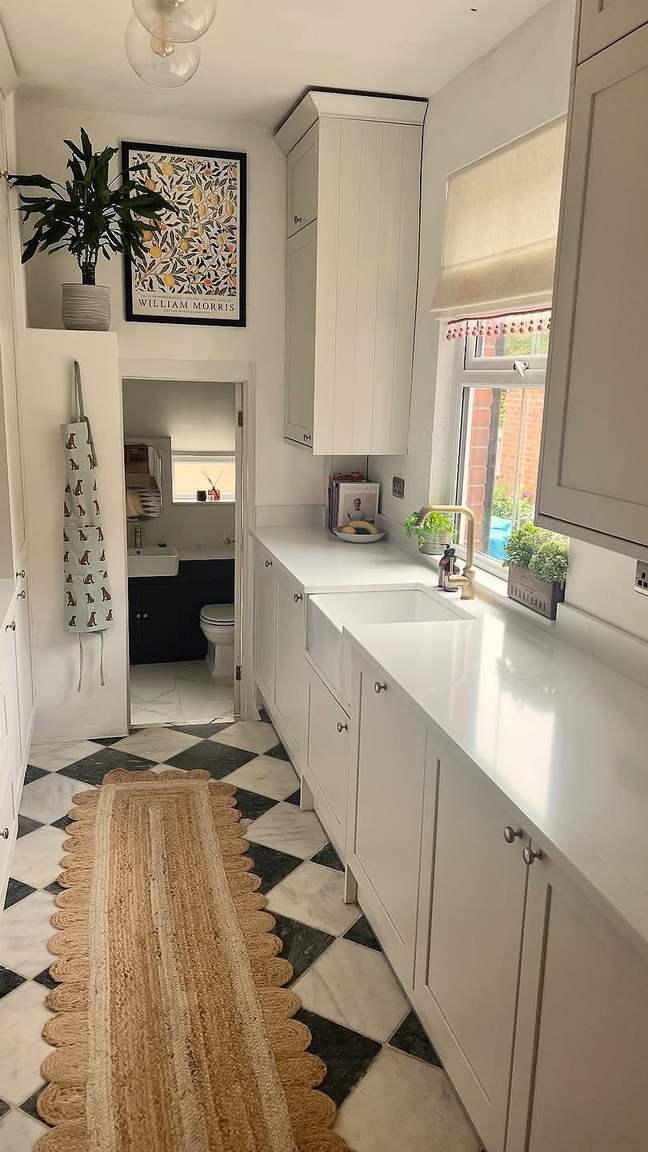
Photo Credit: @wren on Instagram – Original Post: https://www.instagram.com/p/DXr0M4RiPB6/ – Creator Profile: https://www.instagram.com/wren/
Everything in this small kitchen happens along one wall, and the simplicity is its charm. White cabinets with traditional knobs carry a pale countertop and a farmhouse sink beneath the window. Black-and-white diamond tiles cover the floor, softened by a long woven jute runner down the middle. A framed William Morris print and a leafy plant on a high shelf give the tall wall some personality. Herbs crowd the windowsill above the sink and catch the daylight. At the far end, a doorway hints at the rest of the compact apartment beyond.
14. Greige Cabinets Stretching Down a Long Galley
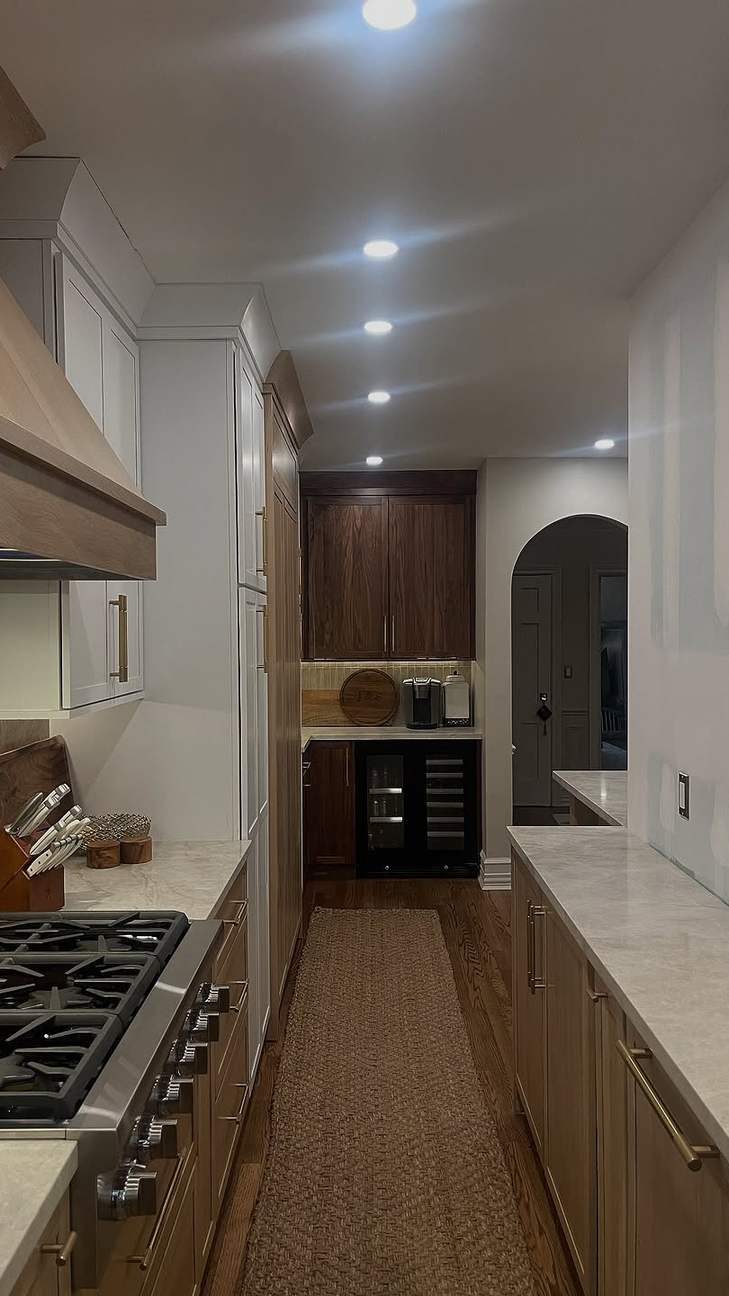
Photo Credit: @brooklyntileanddesign on Instagram – Original Post: https://www.instagram.com/p/DRpJecZDlGp/ – Creator Profile: https://www.instagram.com/brooklyntileanddesign/
This long, slim kitchen uses one repeated cabinet style to feel calm from end to end. Greige flat-front cabinets with long brass handles carry marble-look countertops along both walls. A professional gas range with steel knobs takes pride of place on the left run. At the far end, a walnut feature wall hides a wine fridge and extra storage behind rich dark doors. A woven runner warms the wood floor and quiets footsteps in the narrow space. Rows of recessed ceiling lights keep the whole corridor evenly bright for winter evenings.
15. Cream Cabinets in a Period Galley With a Sash Window
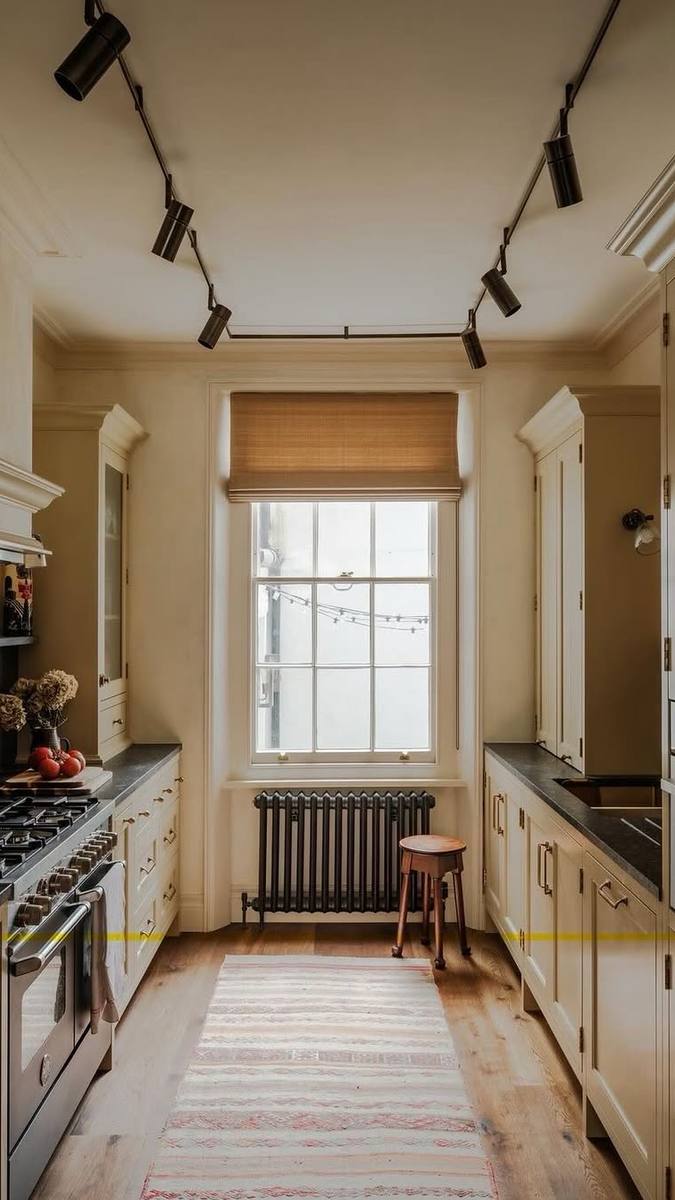
Photo Credit: @the.townhouseproject on Instagram – Original Post: https://www.instagram.com/p/DUdLcoQjQrf/ – Creator Profile: https://www.instagram.com/the.townhouseproject/
Tall ceilings and a sash window give this narrow galley its period charm. Cream cabinets line both walls, with a range on the left and a black countertop running down the right. The window wears a simple bamboo blind, and a black radiator sits beneath it in classic style. A pale striped runner centres the wood floor and leads the eye through the room. Black track spotlights on the ceiling add a modern note against the old proportions. A small wooden stool by the window doubles as a perch and a step for high shelves.
16. Black Fluted Panels and a Built-In Banquette
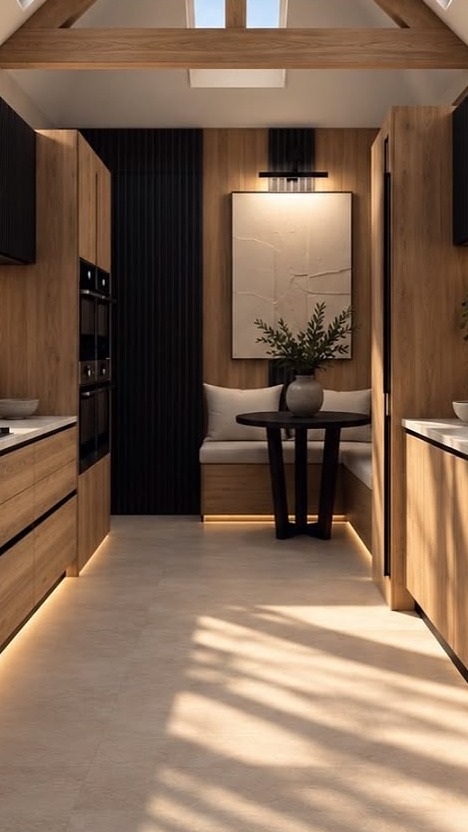
Photo Credit: @byrobyndesign on Instagram – Original Post: https://www.instagram.com/p/De3_WRoAPlX/ – Creator Profile: https://www.instagram.com/byrobyndesign/
This narrow kitchen pairs light wood drawer cabinets with dramatic black fluted wall panels. Built-in ovens stack into the tall unit on the left, keeping the worktop run completely clear. At the far end, a cushioned banquette wraps a small round table to make a dining nook inside the kitchen’s footprint. A vase of greenery and a large abstract artwork dress the nook like a tiny restaurant corner. Sunlight stripes across the pale floor from the skylight in the pitched ceiling above. Soft lighting under the cabinets gives the whole corridor a warm evening glow.
How to Make a Small Kitchen Feel Bigger With Modern Cabinets
Start with the cabinet fronts, because they cover most of what you see in a small kitchen. Flat-panel or slim shaker doors in one colour from floor to ceiling make the walls read as one calm surface instead of a patchwork. Take the uppers right up to the ceiling so no dust shelf cuts the room short, and hide the fridge and microwave behind matching panels where you can. Choose light colours for the sunniest feel, or commit to one dark shade on every front so the room feels intentional rather than cramped. Keep handles slim and repeated, swap one bank of uppers for open shelves only if you truly keep them tidy, and let the floor or a runner carry the pattern. Good lighting under the cabinets finishes the job, washing the worktop with light so the whole room feels wider at night.
Final Thoughts
Sixteen small kitchens, sixteen different answers to the same happy problem. Whether you fell for a white galley with a checkerboard floor, a fluted oak wall of cabinetry or a black-panelled nook with its own banquette, the pattern is the same: sleek cabinets, a tight layout and one or two warm details. Measure your own space, pick the layout that fits it best, and let the cabinet colour set the mood. A compact kitchen that is planned this well never feels small for long.
Blog Details
Blog Title: 16 Stylish Small Kitchen Designs for Winter 2027: Aesthetic Spaces with Sleek Modern Cabinets
Website: infocrazee.com
Category: Uncategorized
Focus Keyphrase: Small Kitchen Designs
SEO Title: 16 Stylish Small Kitchen Designs for Winter 2027: Aesthetic Spaces with Sleek Modern Cabinets
Meta Description: Sixteen stylish small kitchen designs for winter 2027, from white galleys with checkerboard floors to fluted oak cabinets and black-panelled banquettes, all with sleek modern cabinets.
Tags: Small Kitchen Designs, Small Kitchen Ideas, Galley Kitchen Ideas, Modern Kitchen Cabinets, Compact Kitchen Design, Small Apartment Kitchen, Winter Kitchen Decor, Kitchen Remodeling Ideas, Sleek Kitchen Cabinets
Number of Ideas: 16
Style Themes: Galley layouts, flat-panel modern cabinets, checkerboard and geometric floors, warm wood and matte black finishes, space-saving peninsulas and banquettes
Best For: Apartment dwellers, tiny-home owners and anyone remodeling a compact kitchen who wants a sleek modern look that still feels warm in winter.
Status: Draft