Blog Details
Blog Title: 29 Smart Winter Garage Entryway Ideas for 2027: Stylish Storage Solutions
Website: infocrazee.com
Category: Uncategorized
Focus Keyphrase: Winter Garage Entryway Ideas
SEO Title: 29 Smart Winter Garage Entryway Ideas for 2027: Stylish Storage Solutions
Meta Description: 29 smart winter garage entryway ideas for 2027 with built-in lockers, benches, coat hooks, cubbies and shoe storage that turn the garage door zone into a tidy, stylish mudroom.
Tags: Winter Garage Entryway Ideas, Garage Entryway Ideas, Garage Mudroom, Garage Drop Zone, Garage Storage Ideas, Mudroom Storage, Coat and Shoe Storage, Garage Organization, Entryway Bench Ideas
Number of Ideas: 29
Style Themes: Built-in garage lockers, bench-and-hook drop zones, wall-mounted racks and slatwall, modular plastic lockers, shoe stations by the steps
Best For: Homeowners who come in through the garage and want coats, boots and bags under control all winter.
Introduction
For many homes, the garage door is the real front door, and in winter it is also where wet boots, heavy coats and school bags all land at once. Without a system, that corner turns into a slippery pile within a week. These 29 garage entryway ideas show how other households have carved a proper mudroom zone out of the garage, using everything from custom built-in lockers to simple hook rails and plastic locker units. Every photo comes from a real garage, and every idea can be scaled up or down to fit the wall you have. Some are polished projects with painted cabinetry, while others are honest working setups that simply put storage in the right place. Read through, note the layouts that match your space, and use the photo credits to visit the original posts for more detail.
1. A Black Slatwall Entry Wall With Brass Hooks and a Wood-Topped Bench
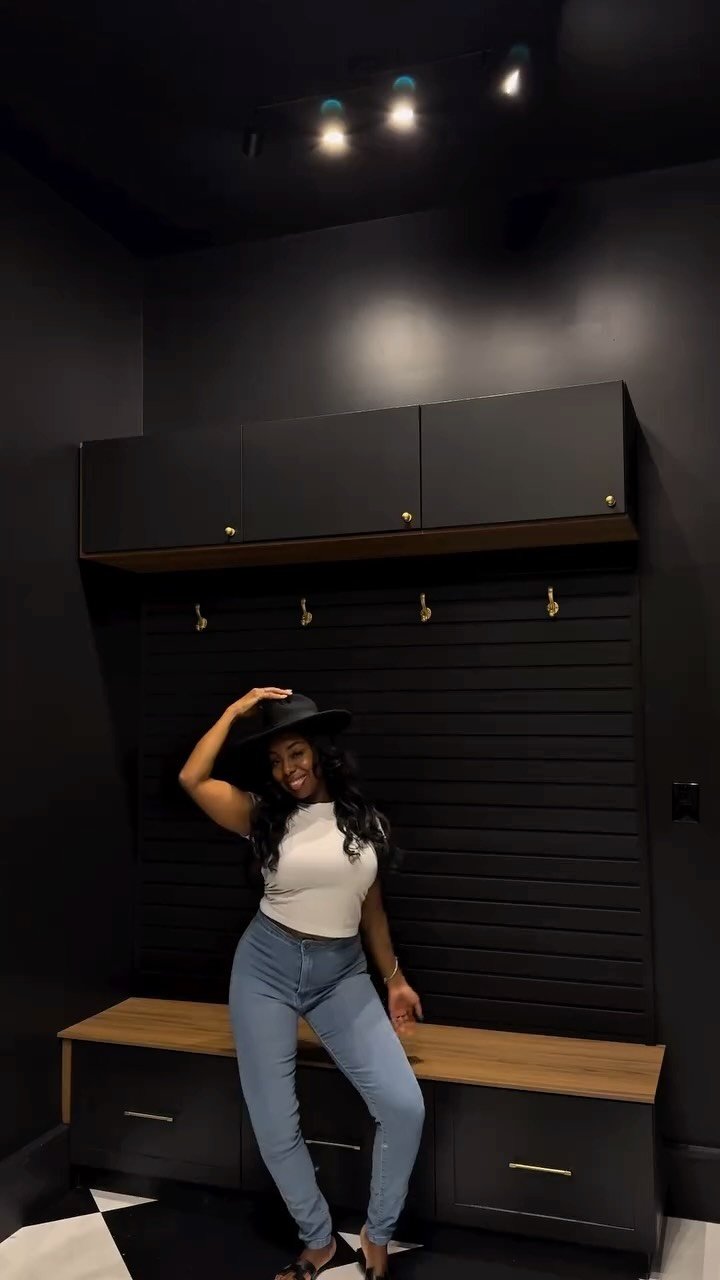
Photo Credit: @allthings.jasmine on Instagram – Original Post: https://www.instagram.com/reel/DWZU4nOkSUw/ – Creator Profile: https://www.instagram.com/allthings.jasmine/
A black slatwall panel fills this garage wall from the bench up to a pair of flat-front overhead cabinets. A row of small brass hooks runs across the slats, ready for coats, hats and bags. Below them, a warm wood bench top sits over deep black drawers with slim brass pulls. The walls and ceiling are painted the same near-black shade, so the whole corner feels like a small boutique cloakroom. Track spotlights on the ceiling aim down at the bench and make the dark finish glow. It is a bold choice that hides scuffs and winter dirt better than any pale colour could.
2. White Built-In Lockers and Drawers With a Cushioned Bench
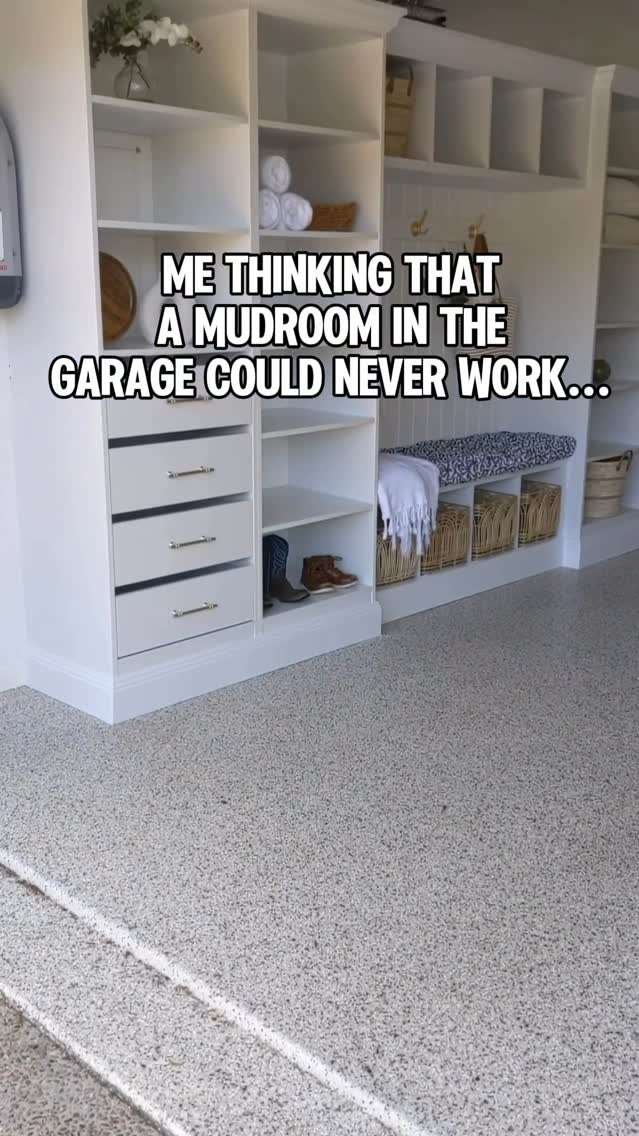
Photo Credit: @life.vs.sarah on Instagram – Original Post: https://www.instagram.com/reel/DLVuipNTC6z/ – Creator Profile: https://www.instagram.com/life.vs.sarah/
This all-white built-in wall combines a bank of drawers, open shelves and a long bench with a patterned cushion. Rolled towels and a small plant sit on the upper shelves, while woven baskets fill the cubbies beneath the bench. A pair of shoes waits neatly on one open shelf, showing how everyday items get their own spot. The speckled epoxy floor keeps the space feeling bright and is easy to sweep after muddy days. The creator’s caption across the middle admits she once doubted a garage mudroom could work. The finished wall proves a garage corner can behave like a real room.
3. Cream Cabinets and a Wood Bench Built Along the Garage Wall
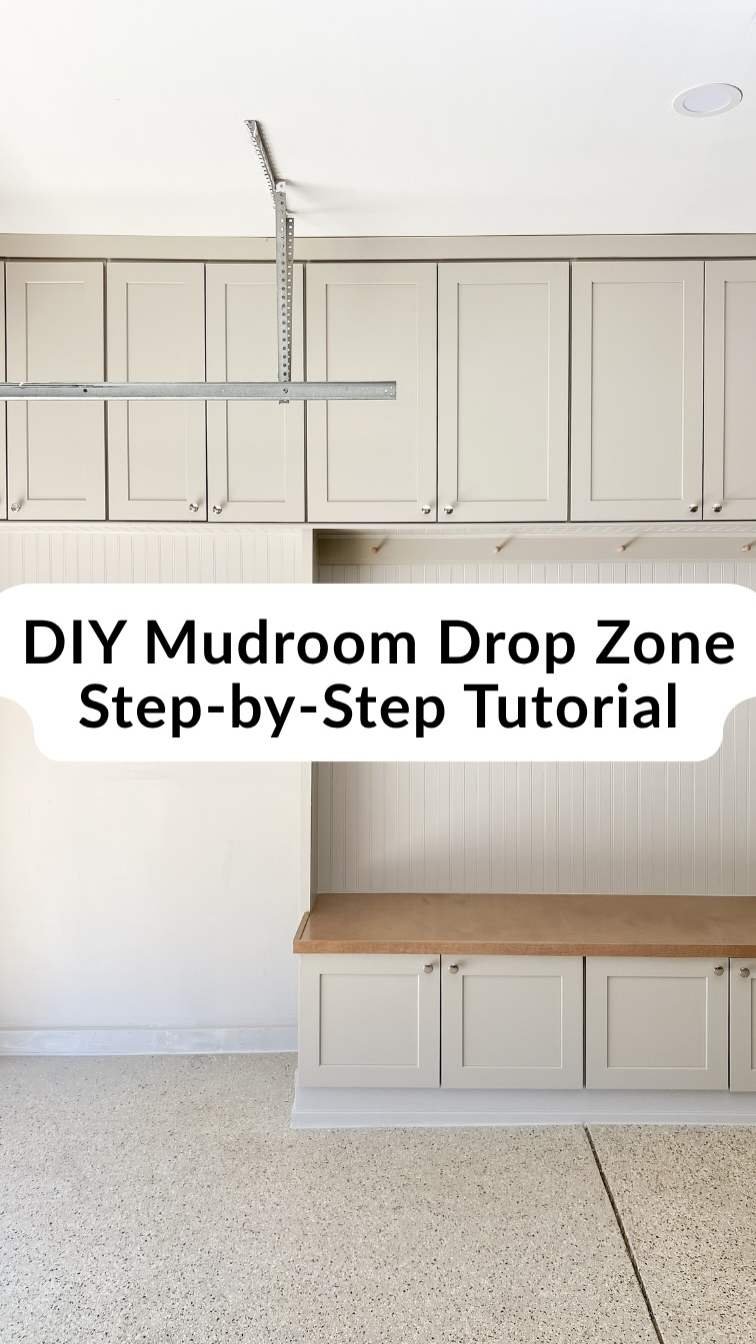
Photo Credit: @itshoneydone on Instagram – Original Post: https://www.instagram.com/p/DYPLgF2Ed-5/ – Creator Profile: https://www.instagram.com/itshoneydone/
A full wall of cream cabinets gives this garage entry a calm, kitchen-like finish. The top row of cupboards hides seasonal gear, and a run of open cubbies sits above a beadboard panel. A solid wood bench stretches across the middle, with more closed cabinets tucked underneath. The pale speckled floor reflects light and makes the whole zone feel bigger than it is. Even the garage door opener rail is visible overhead, a reminder that this is still a working garage. Closed storage like this is ideal when you want the entry to look tidy in seconds.
4. A Black Metal Wall Rack With Labeled Bins and Boot Storage
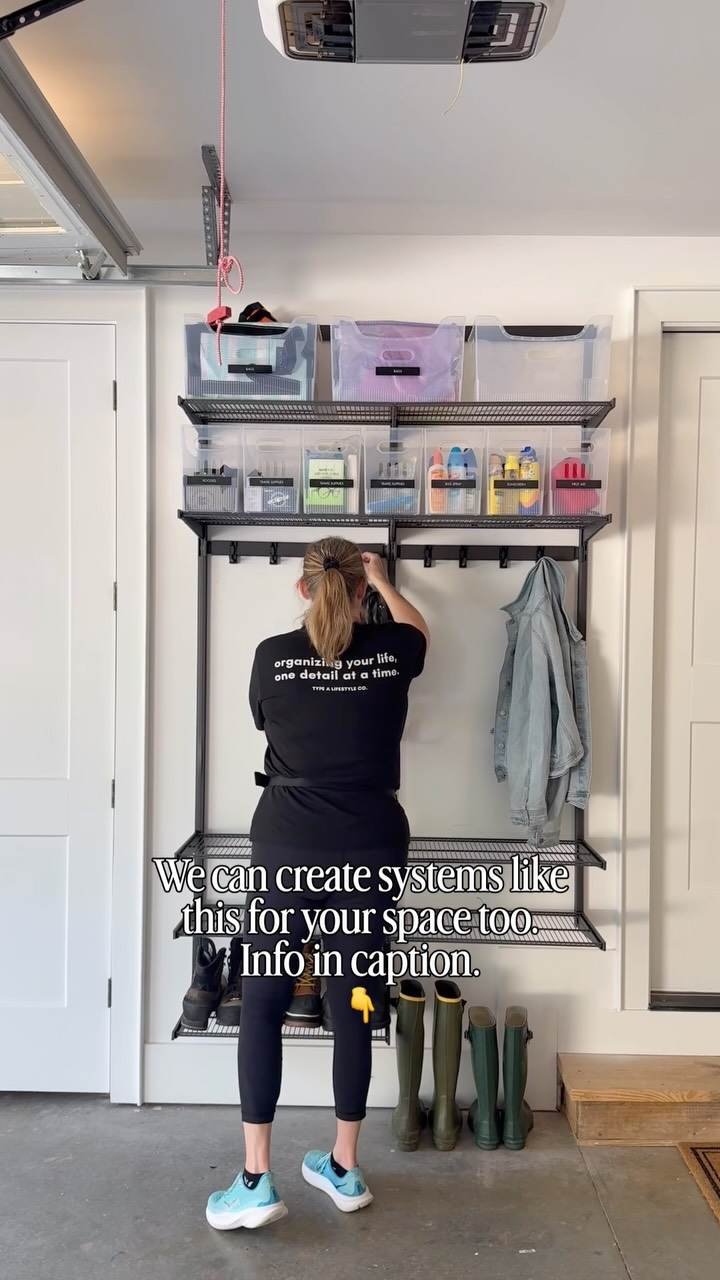
Photo Credit: @typealifestyleco on Instagram – Original Post: https://www.instagram.com/reel/DcyuU4yBNyu/ – Creator Profile: https://www.instagram.com/typealifestyleco/
A black metal rack system turns one garage wall into a complete drop zone. Clear bins with labels line the top shelves, so small items stay visible but contained. A middle rail holds hooks for jackets, and a lower shelf keeps the everyday clutter off the floor. Pairs of tall green wellington boots stand in a row beneath the unit, ready for wet winter weather. The white door into the house is just steps away, which makes the layout practical for daily comings and goings. Wall-mounted systems like this suit renters and anyone who wants storage without built-in carpentry.
5. Cream Tilt-Out Bins and Hat Hooks in a Bright Drop Zone
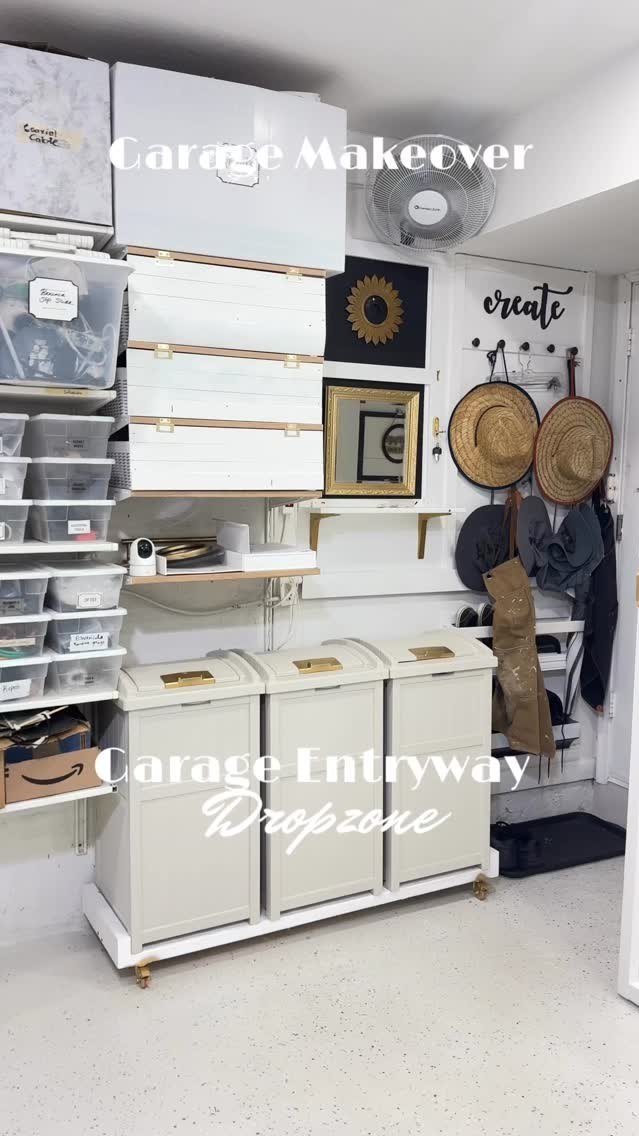
Photo Credit: @homebyzan on Instagram – Original Post: https://www.instagram.com/reel/DXCmOv9ERAa/ – Creator Profile: https://www.instagram.com/homebyzan/
Three cream tilt-out bins on casters anchor this cheerful garage drop zone. Above them, white cabinets and stacked storage boxes keep the upper wall useful without feeling heavy. Straw hats hang on hooks beside framed pictures, giving the space a decorated, homey feel. Clear shoe boxes line the shelves on the left, so every pair is easy to find. The light palette bounces daylight around and keeps a windowless garage from feeling gloomy. Rolling bins are a smart pick because the whole unit can move when the garage needs a clear-out.
6. Gray Cubbies With Coat Hooks, Backpacks and Rainbow Rain Boots
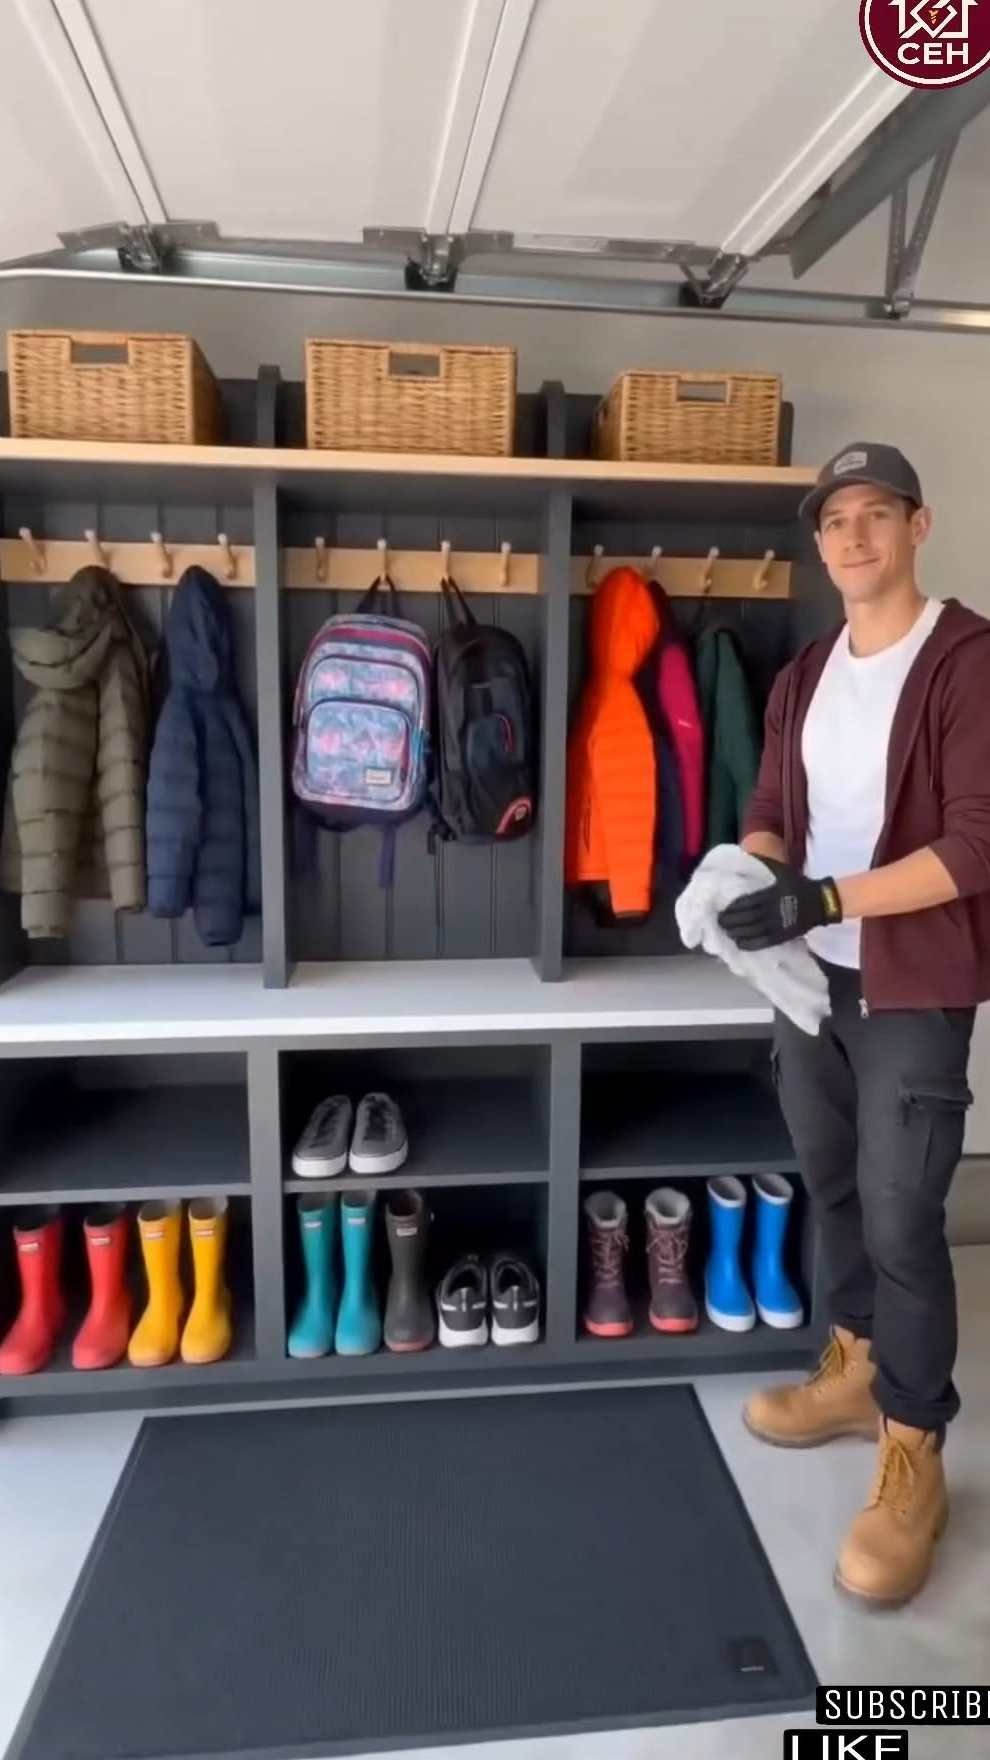
Photo Credit: @craftvibeehm on Instagram – Original Post: https://www.instagram.com/reel/Dfo9Y8cjEXU/ – Creator Profile: https://www.instagram.com/craftvibeehm/
This chunky gray cubby unit was built to handle a whole family’s winter gear. Wicker baskets line the top shelf, while hooks below hold puffy coats and a child’s backpack. Open cubbies at the bottom are sized for boots, and a rainbow row of children’s wellingtons steals the show. A thick black mat on the floor catches drips before they reach the concrete. The sectional garage door overhead confirms the unit sits right where the car parks. Deep cubbies like these work hard in winter because bulky items never end up in a hallway pile.
7. Backpack Hooks and a Basket Bench Under the Open Garage Door

Photo Credit: @kristy_gayton on Instagram – Original Post: https://www.instagram.com/p/DI9G2AaOkrg/ – Creator Profile: https://www.instagram.com/kristy_gayton/
An open sectional door lets daylight pour over this simple, effective garage entry wall. A dark painted wall makes the wood shelf and black hooks stand out, and backpacks hang in a neat row. Below, a low wood bench holds five woven baskets that hide gloves, scarves and small clutter. A dark mat in front of the white house door marks the exact spot where shoes come off. The blue speckled floor adds a little colour without showing every speck of grit. This is proof that a shelf, hooks and baskets can do most of what a full built-in does.
8. A Blue Wainscot Wall With a Woven Bench Beside the Door
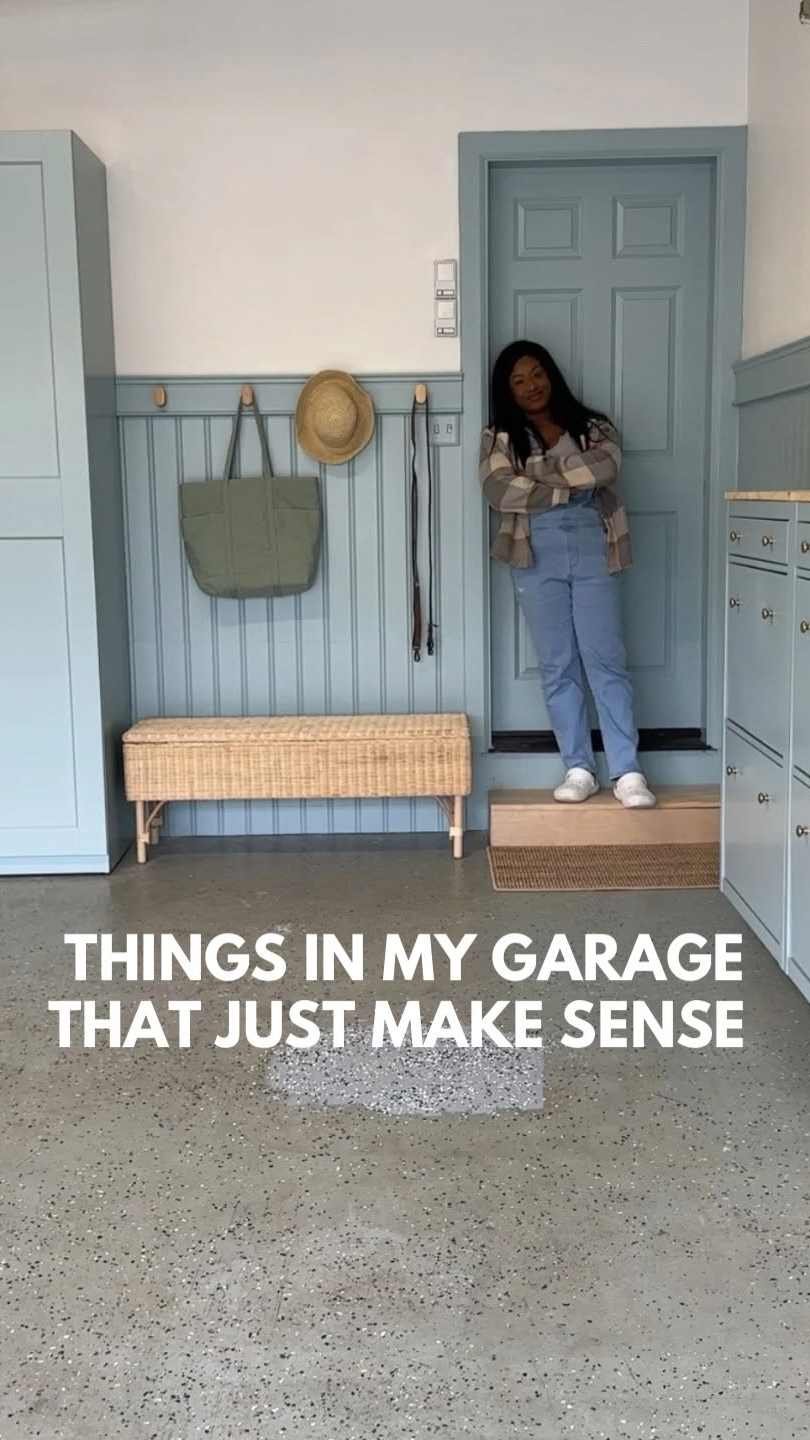
Photo Credit: @tidycademypro on Instagram – Original Post: https://www.instagram.com/p/DRvcwAlARbH/ – Creator Profile: https://www.instagram.com/tidycademypro/
Soft blue wainscoting turns the wall beside this door into a gentle, welcoming entry zone. Two simple hooks hold a canvas tote and a straw hat above a woven bench seat. A tall cabinet on the left adds closed storage for things that do not need to be on display. The polished concrete floor keeps the look light and is simple to mop in wet weather. A small step up to the blue door helps separate the garage floor from the house threshold. Calm colours like this make a winter entry feel fresh rather than purely practical.
9. A White Shiplap Built-In With Brass Hooks and Rattan Baskets
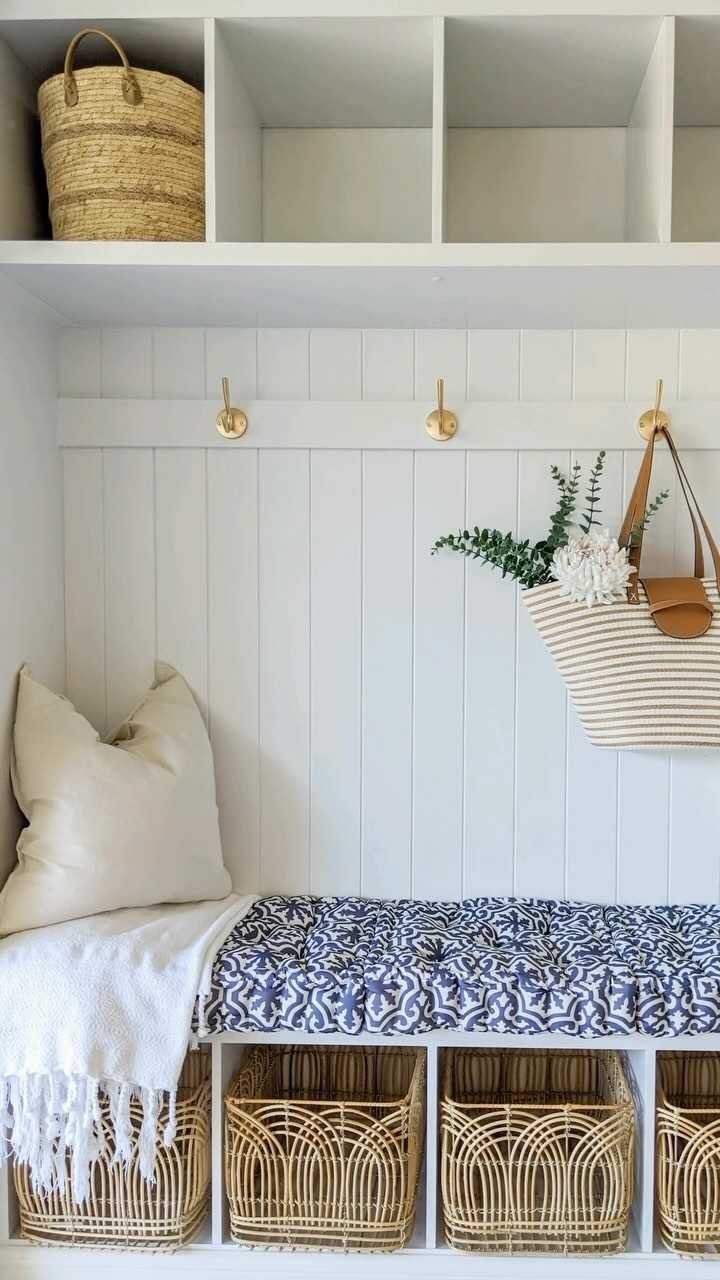
Photo Credit: @finds_by_sloan on Instagram – Original Post: https://www.instagram.com/reel/DE6qwnZyUiH/ – Creator Profile: https://www.instagram.com/finds_by_sloan/
A white built-in fills this wall from the overhead cubbies right down to the bench. Vertical shiplap panelling gives the back panel a soft, cottage feel, and three brass hooks wait for coats and bags. A striped tote hangs from one hook, styled with white flowers and greenery. The bench wears a blue and white patterned cushion, with a cream pillow and a fringed white throw at one end. Below the seat, open cubbies hold woven rattan baskets that hide shoes and small clutter. A matching woven basket sits in the top cubby, tying the whole wall together.
10. A Dark Green Panel Wall and Bench Beside the House Door
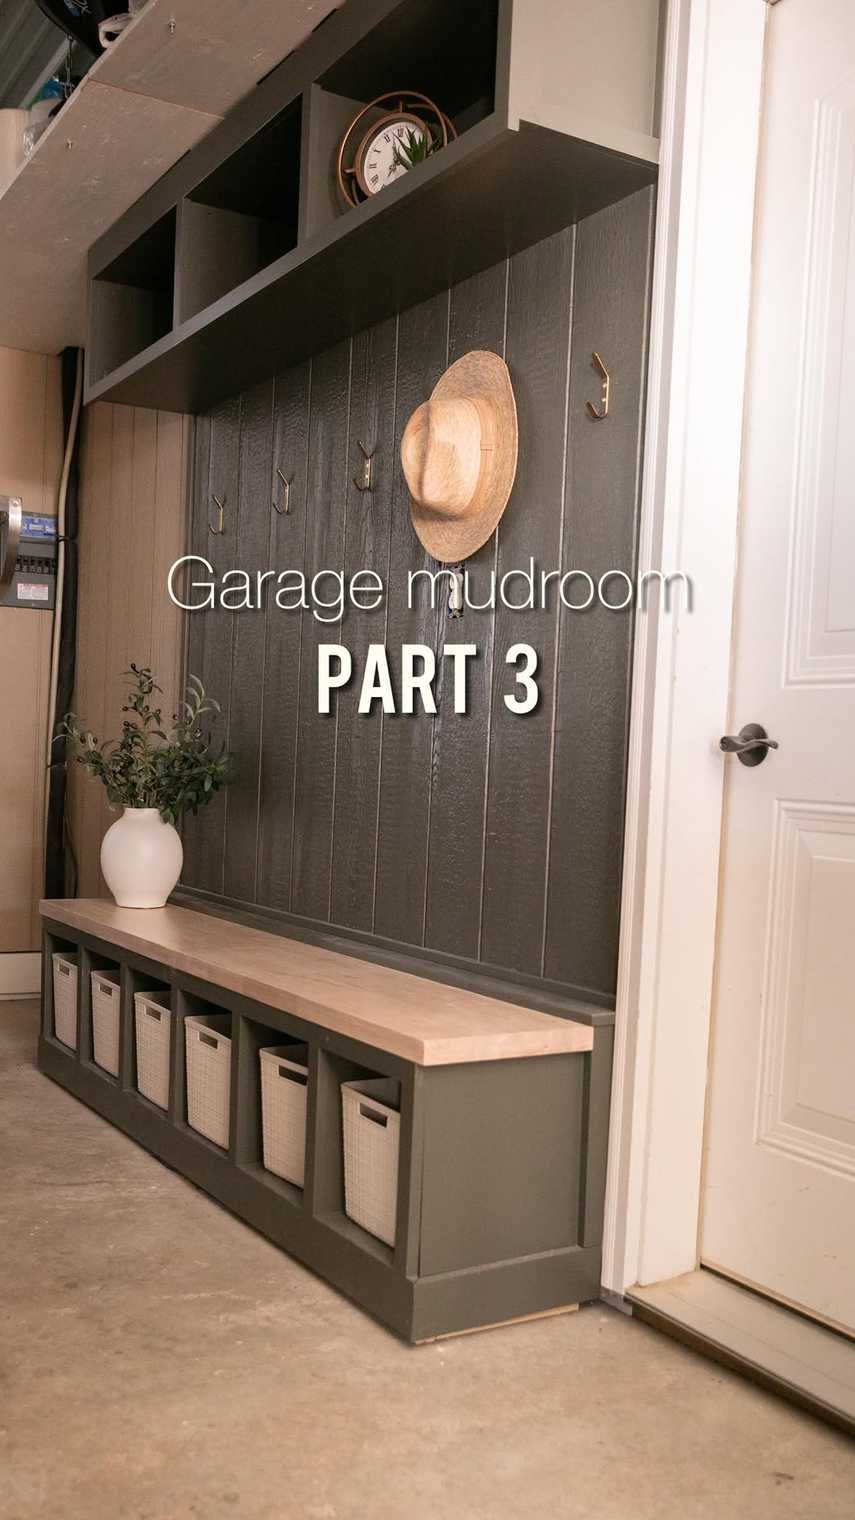
Photo Credit: @jordanmillerhome on Instagram – Original Post: https://www.instagram.com/reel/DExrtBgvZVD/ – Creator Profile: https://www.instagram.com/jordanmillerhome/
Dark charcoal-green panelling turns this garage wall beside the house door into a smart mudroom station. Open cubbies run along the top, with a round clock tucked into one as a decorative touch. Brass hooks line the panel wall, and a wide straw hat already hangs from one of them. A long bench with a pale wood top gives everyone a place to sit while changing shoes. Cream fabric bins fill the cubbies under the bench, hiding gloves, scarves and clutter. The bare concrete floor and the electrical panel on the side wall keep the garage firmly in view.
11. Black Lockers and a Checkerboard Rug in a Tidy Garage Entry

Photo Credit: @brassnbubbles on Instagram – Original Post: https://www.instagram.com/p/De0RHeflvGi/ – Creator Profile: https://www.instagram.com/brassnbubbles/
Tall black lockers bring a smart, uniform look to this garage entry. The unit combines closed cabinets on top with a wood bench and open shoe cubbies along the bottom. A black and tan checkerboard rug defines the zone and softens the concrete underfoot. On the wall, a small clock, a framed picture and a woven hanging basket make it feel finished rather than purely functional. Wooden steps at the side lead up towards the house door. Dark cabinetry is forgiving in a garage, where scuffs and dust show quickly on pale finishes.
12. Tall White Cubby Shelves Mounted Beside the Garage Steps
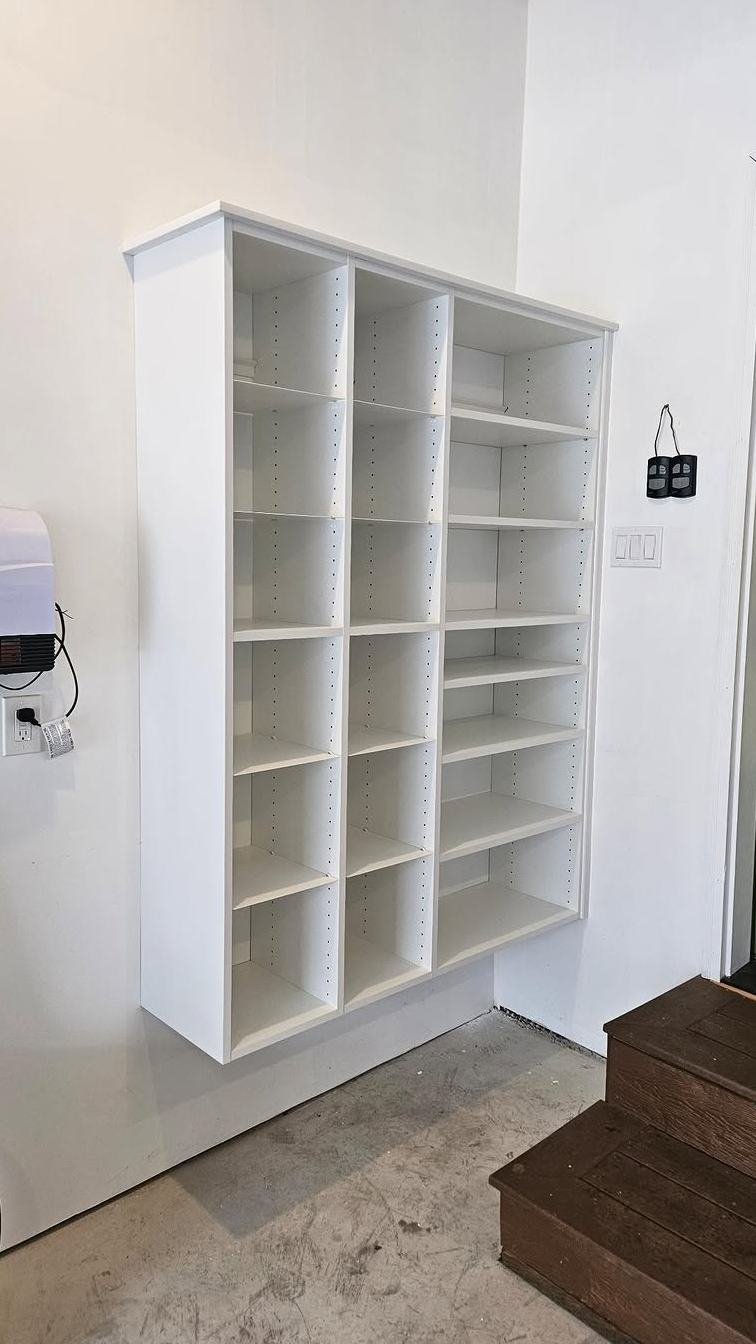
Photo Credit: @restorageclosetworks on Instagram – Original Post: https://www.instagram.com/p/DWXBp2VggAC/ – Creator Profile: https://www.instagram.com/restorageclosetworks/
A tall white cubby unit is mounted on the wall beside the steps in this garage. Rows of open compartments wait for shoes, bags and folded gear, all visible at a glance. Keeping the unit off the floor leaves the concrete clear for sweeping and for wet boots to drip dry. Dark wood steps beside it lead up to the house, so the storage sits exactly where it is needed. The speckled floor and plain walls keep the focus on the storage itself. Open cubbies are the fastest system for children, because nothing needs opening or closing.
13. An L-Shaped Run of Warm Wood Cabinets With a Corner Bench

Photo Credit: @theclosetbutler on Instagram – Original Post: https://www.instagram.com/reel/DZfsMLmgqps/ – Creator Profile: https://www.instagram.com/theclosetbutler/
Warm wood cabinetry wraps around this corner in a generous L shape. Upper cabinets and open cubbies run along both walls, with a beadboard back panel fitted with hooks. The corner bench makes use of space that is usually wasted, and more storage hides beneath it. A pale speckled floor keeps the large installation from feeling heavy. This is a professionally built solution, and the finish shows in the matching doors and trim. Corner layouts like this suit wide garages where the entry wall turns a bend.
14. A Close-Up Look at Black Double Hooks on a Walnut Rail
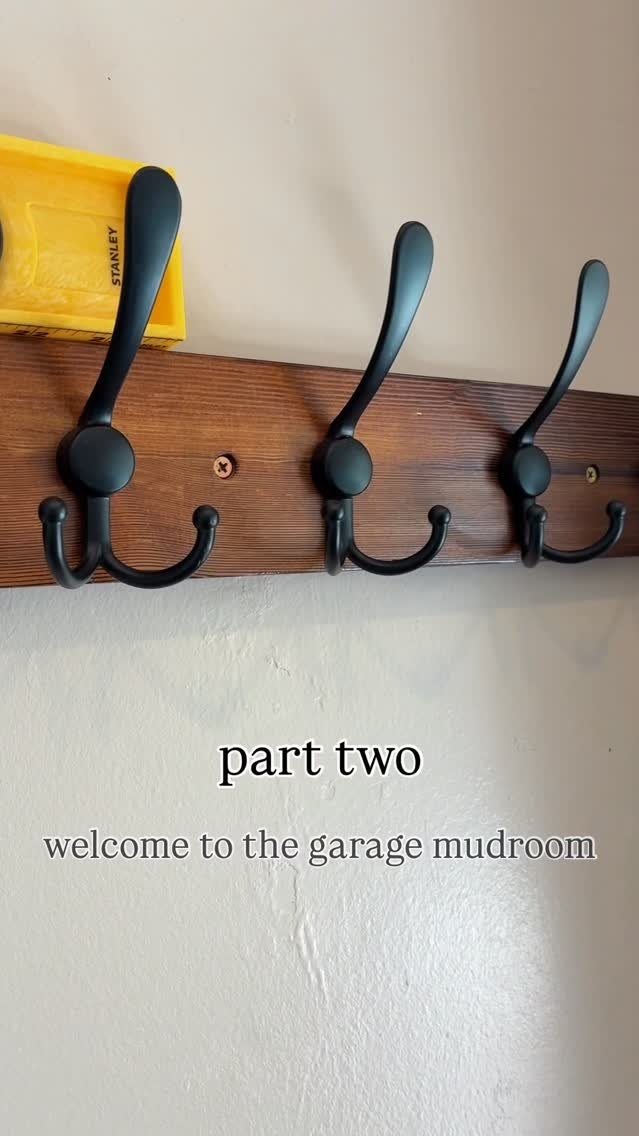
Photo Credit: @skd_littlelifefinds on Instagram – Original Post: https://www.instagram.com/reel/DY3QRhSC3e3/ – Creator Profile: https://www.instagram.com/skd_littlelifefinds/
This close-up shows the detail that makes a garage mudroom work: sturdy double hooks. Three black hooks are screwed to a walnut-stained wood rail, each with an upper prong for hats and a lower curve for coats. A yellow parts bin peeks in at the top, a reminder that this rail lives in a real working garage. Heavy-duty hooks matter in winter, when wet coats and snow gear add serious weight. A wood rail also spreads the load across the wall better than single hooks fixed one by one. It is a small project that can transform a blank garage wall in an afternoon.
15. A White Slatwall Shoe Station With a Three-Tier Sneaker Rack

Photo Credit: @neatlydesigned on Instagram – Original Post: https://www.instagram.com/reel/Dai6tRazfHS/ – Creator Profile: https://www.instagram.com/neatlydesigned/
A white slatwall panel turns the wall by this door into a tidy shoe station. Hooks on the slats hold a tote bag, a cap and a striped towel, keeping soft items off the floor. Below, a three-tier white rack lines up sneakers and sandals in neat pairs. The setup sits right beside the glass door, so shoes stop at the threshold instead of travelling through the house. Slatwall is easy to rearrange when the seasons change and different gear needs space. For small garages, a single organised wall like this can be enough.
16. A Freestanding Hall Tree That Turns a Garage Corner Into a Mini Mudroom
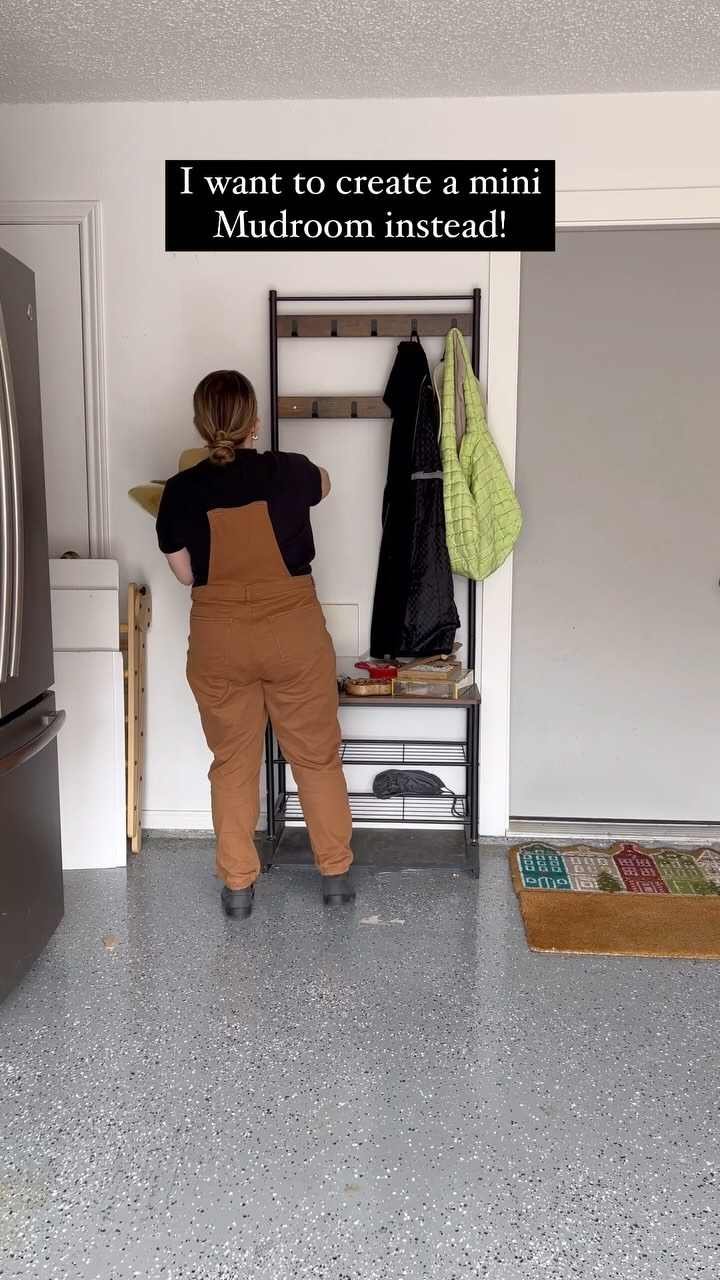
Photo Credit: @perkinsonparkway on Instagram – Original Post: https://www.instagram.com/reel/DFB2RAiNWHC/ – Creator Profile: https://www.instagram.com/perkinsonparkway/
A freestanding black metal hall tree gives this garage corner an instant mini mudroom. Its top rail holds coats on hooks, and open shelves below stack shoes in tidy rows. The speckled epoxy floor and the fridge at the edge remind you this is still a hardworking garage. The creator is adjusting the unit as she plans the next stage of the makeover. Freestanding pieces are ideal for a first attempt, because they can move or leave with you. Add a boot tray underneath and the setup is ready for winter.
17. Coats on a Slatwall Beside a Lit Pegboard and Dark Cabinets
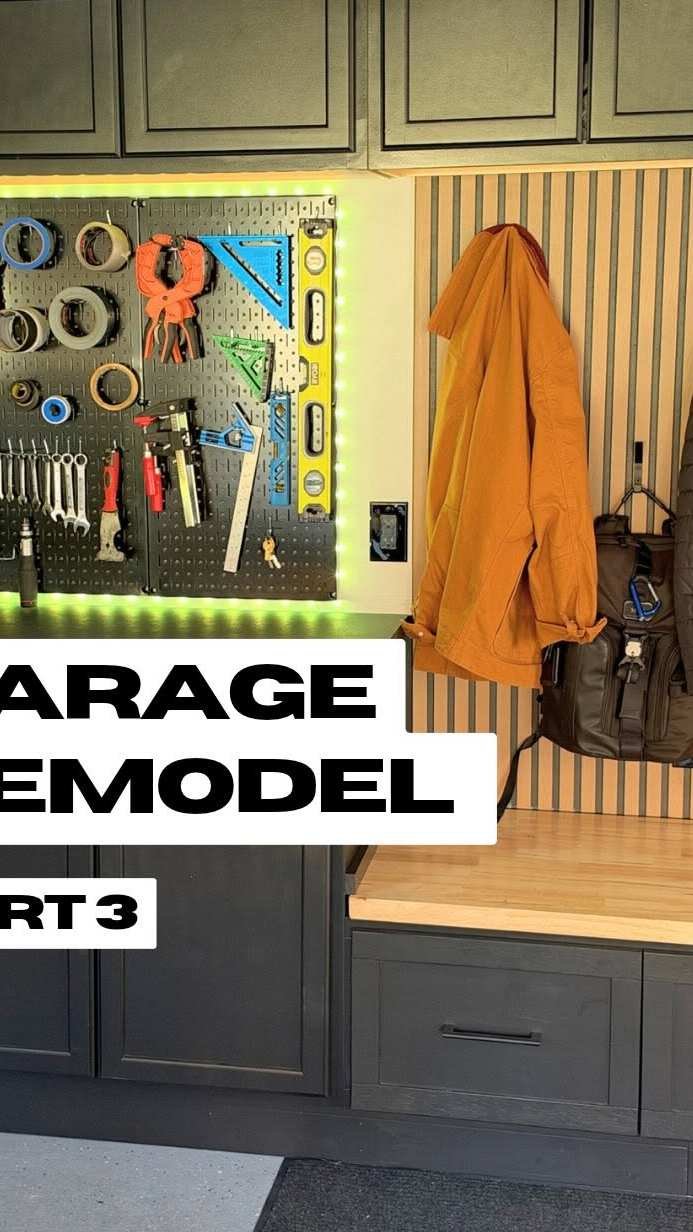
Photo Credit: @weeklyhomecheck on Instagram – Original Post: https://www.instagram.com/reel/Df5aEsvP8Wi/ – Creator Profile: https://www.instagram.com/weeklyhomecheck/
This garage wall mixes entry storage with the workshop side of the space. An orange jacket and a brown bag hang on hooks over a wood-topped cabinet with deep drawers. Beside them, a pegboard lit by an LED strip keeps tools visible and off the work surface. Dark overhead cabinets match the drawers and give the wall a unified, built-in feel. Combining the drop zone with tool storage suits garages that have to do both jobs. A clear counter section by the hooks keeps daily items from mixing with the tools.
18. A Sage Green Built-In and Matching Door in an Unfinished Garage
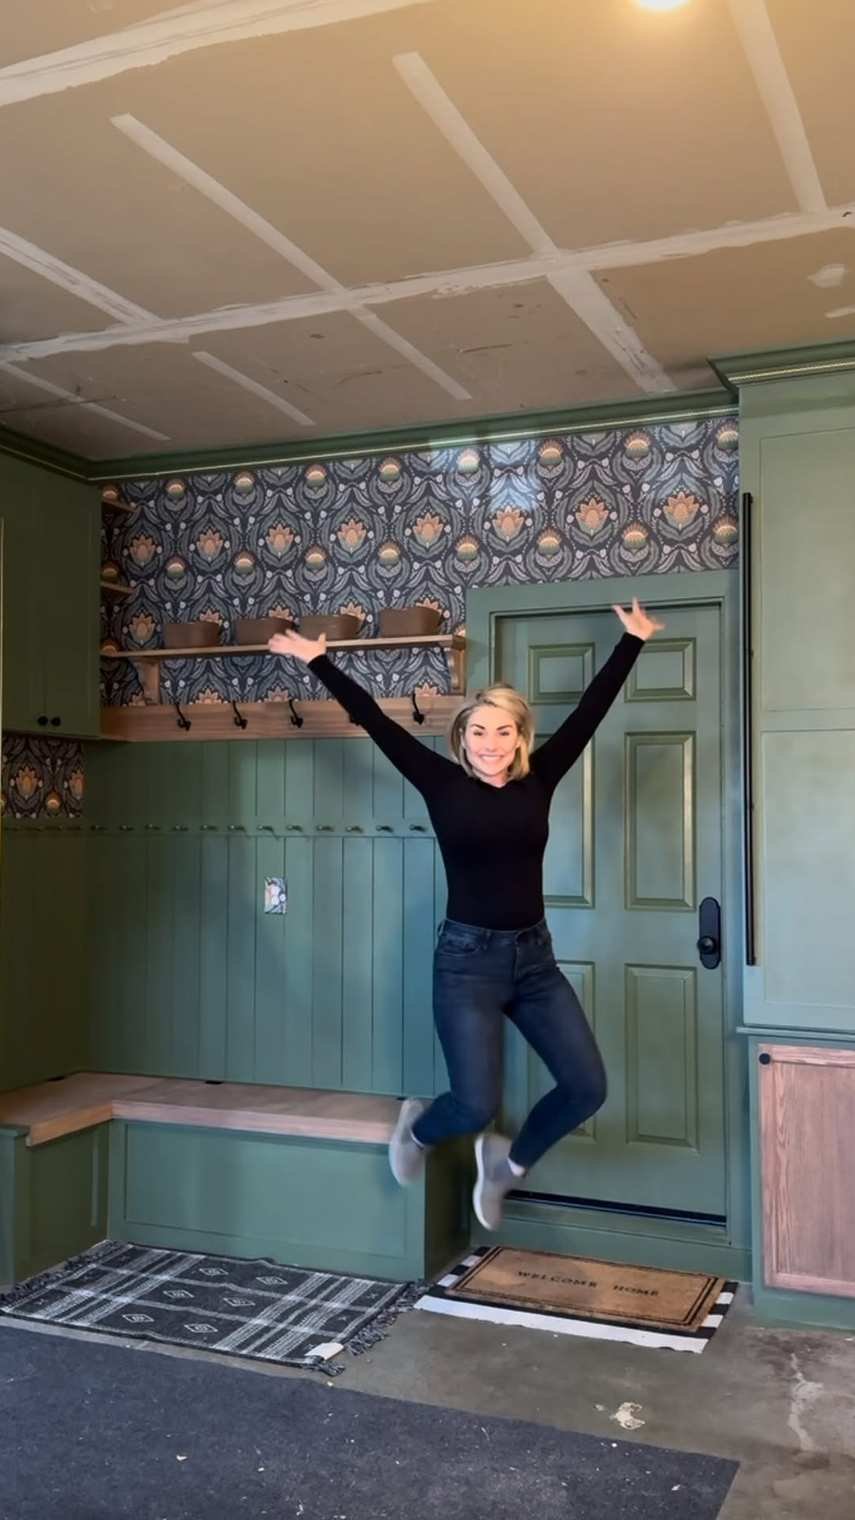
Photo Credit: @kathykuohome on Instagram – Original Post: https://www.instagram.com/reel/DGbYFCnRx9A/ – Creator Profile: https://www.instagram.com/kathykuohome/
Sage green built-ins wrap around this corner of a still-unfinished garage. A patterned wallpaper band runs above the panelling, with a wood shelf holding a row of brown bowls. Black hooks on a wood rail and a row of peg hooks below wait for coats and bags. An L-shaped bench with a wood top follows the corner and gives the zone a proper seat. The paneled door is painted to match, and a welcome mat and a plaid rug soften the concrete floor. The creator jumps for joy in front of her new entry, while the taped ceiling seams above show the garage is still a work in progress.
19. A Sage Green Built-In That Replaced the Cluttered Shelves
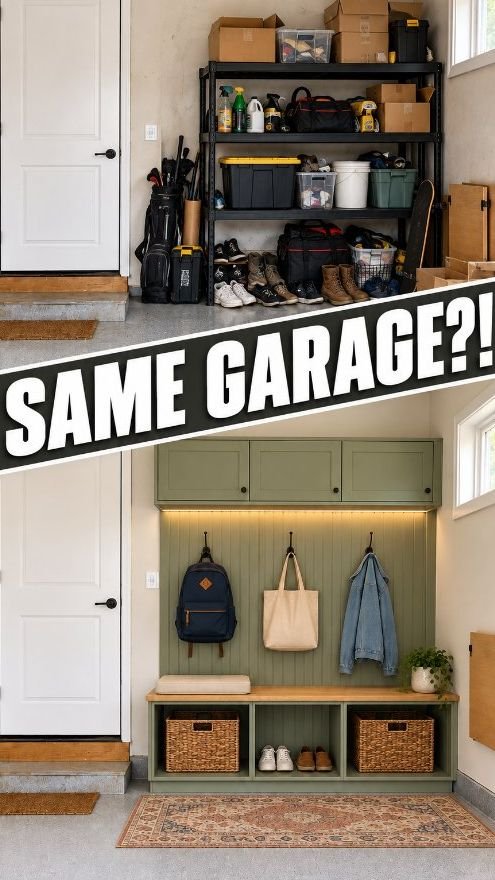
Photo Credit: @rijas__home_design__makeovers on Instagram – Original Post: https://www.instagram.com/reel/Dd3tbQdic2x/ – Creator Profile: https://www.instagram.com/rijas__home_design__makeovers/
This split photo shows the same garage corner before and after its makeover. The top half shows open black shelves crowded with boxes, bottles and loose shoes. The bottom half reveals a sage green built-in with upper cabinets and a beadboard back lit by a warm LED strip. Backpacks and totes hang from hooks above a wood bench, and woven baskets fill the cubbies below. A patterned rug finishes the space and hides everyday dust. Few photos make the case for a garage entryway better than this side-by-side change.
20. A Light Wood Panel Wall With Brass Hooks and Woven Baskets
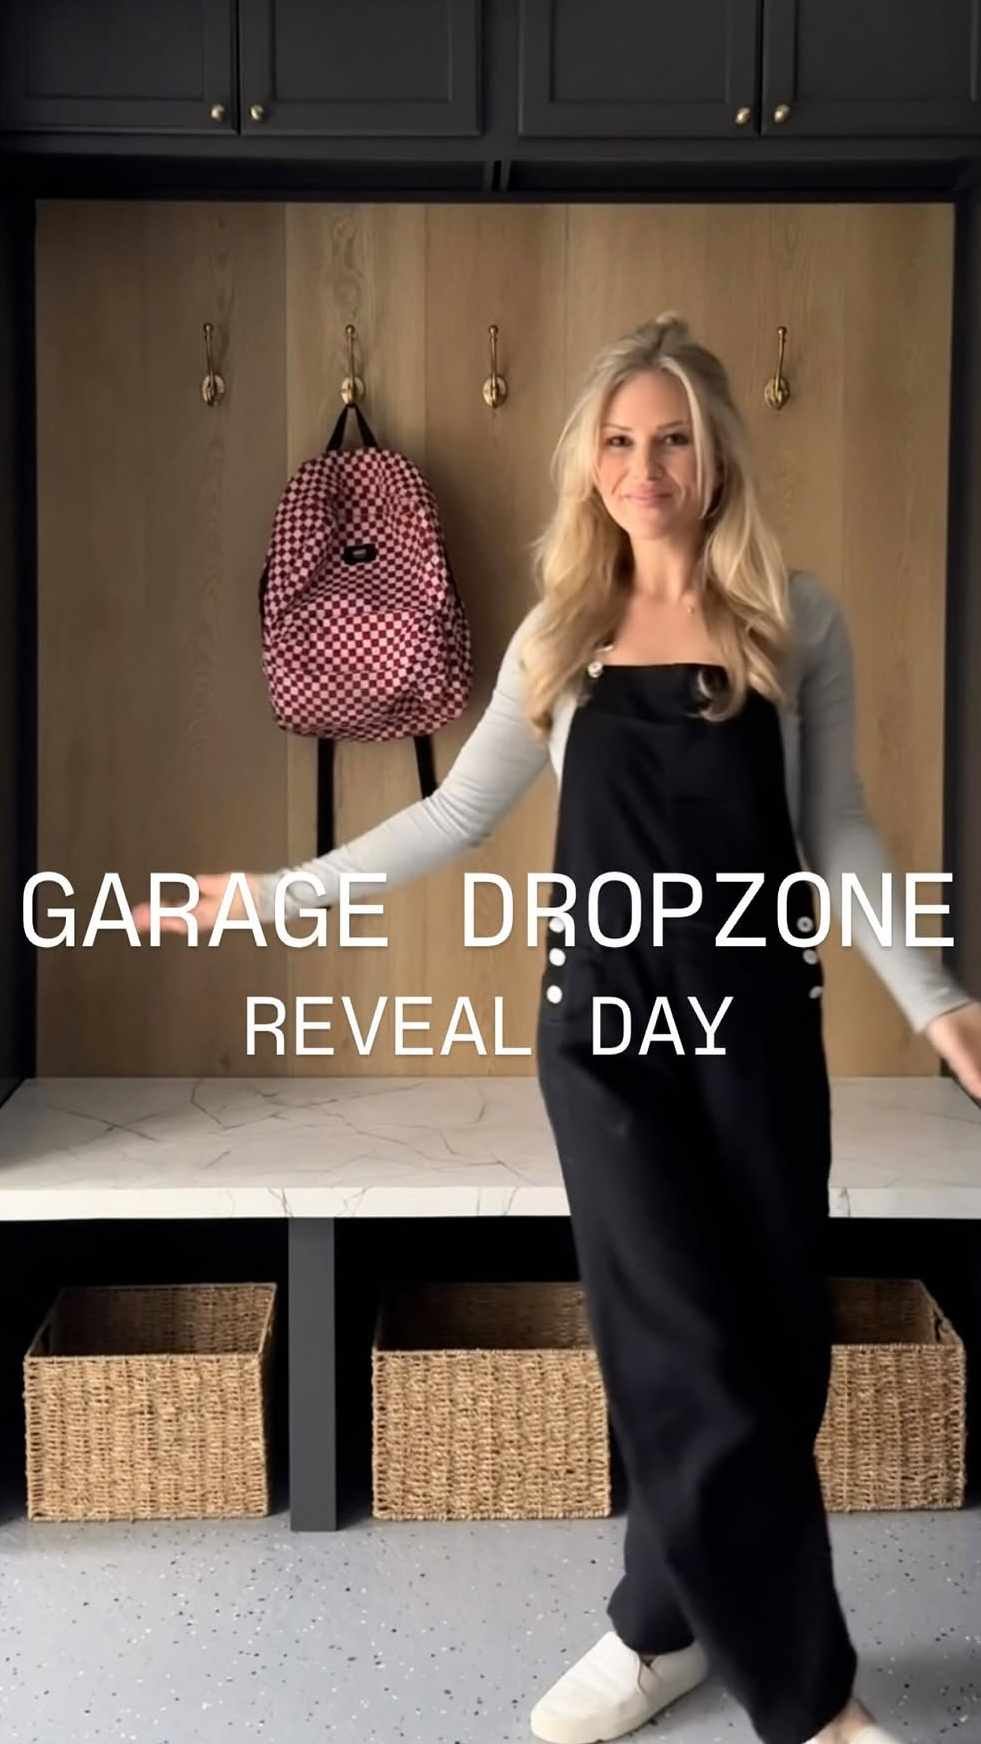
Photo Credit: @jordanmillerhome on Instagram – Original Post: https://www.instagram.com/reel/DJkPzxBJ-Zj/ – Creator Profile: https://www.instagram.com/jordanmillerhome/
A light wood panel wall gives this drop zone a warm, custom feel. Brass hooks hold a red checked backpack, and black cabinets above add closed storage. The white bench top is wide and clear, with two large woven baskets tucked underneath for shoes and clutter. The speckled floor keeps the palette light from wall to wall. A pale bench surface shows dirt quickly, which encourages a quick daily tidy. This layout suits families who want one shared bench rather than separate lockers.
21. Slate-Blue Built-Ins With Basket Cubbies Beside the Car
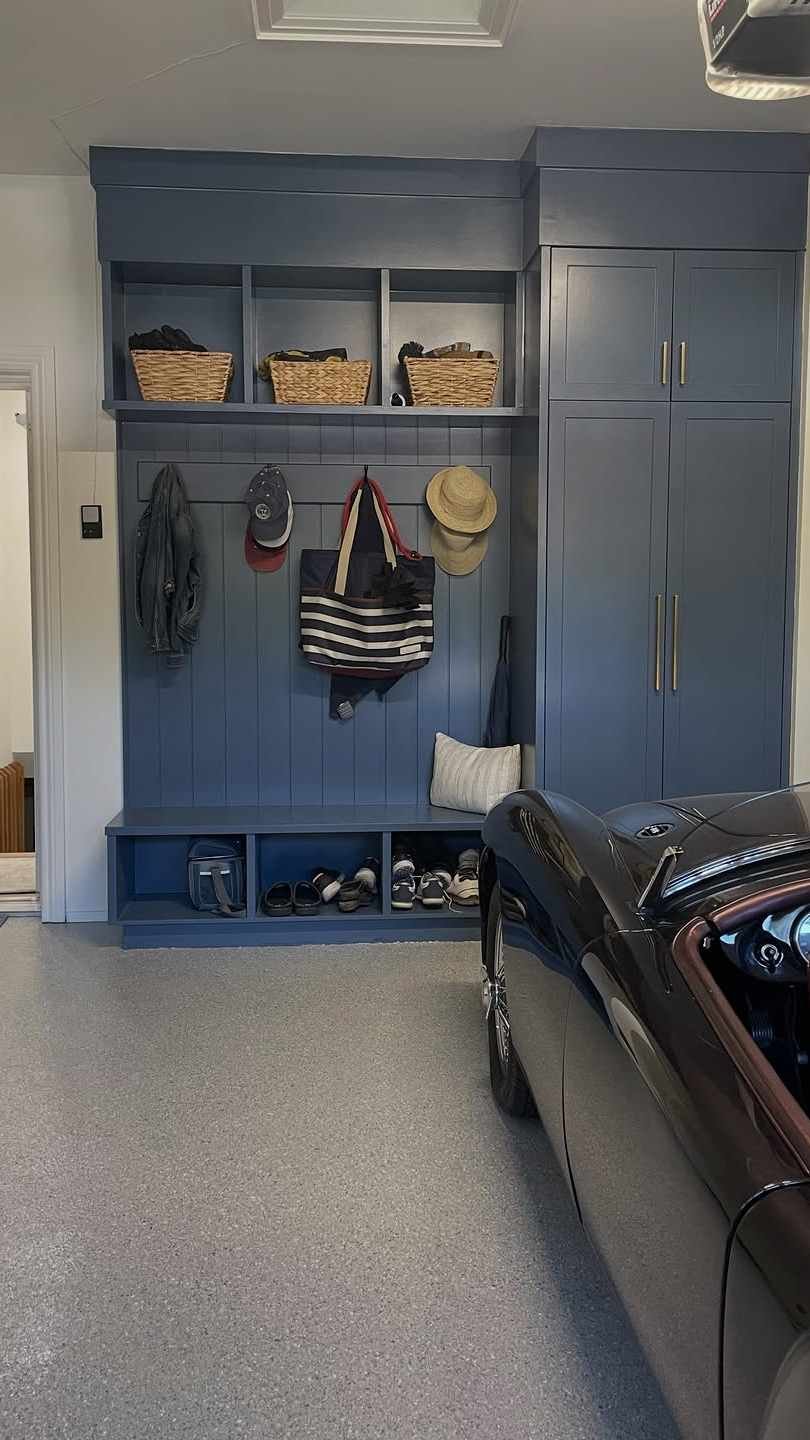
Photo Credit: @brundale_fine_homes_ltd on Instagram – Original Post: https://www.instagram.com/p/DduNYYhlExY/ – Creator Profile: https://www.instagram.com/brundale_fine_homes_ltd/
Slate-blue built-ins bring a calm, tailored look to this garage entry wall. Open cubbies at the top hold woven baskets, and hooks below carry jackets, caps and a striped tote. A low bench with shoe cubbies runs along the bottom, keeping footwear in one line. Tall cabinets at the end hide bulkier items behind closed doors. The nose of the car parked alongside shows how the entry shares space with the vehicle. Painted cabinetry in a mid-tone blue hides winter scuffs gracefully.
22. Gray Lockers and a Slatwall Bench With Open Shoe Shelves
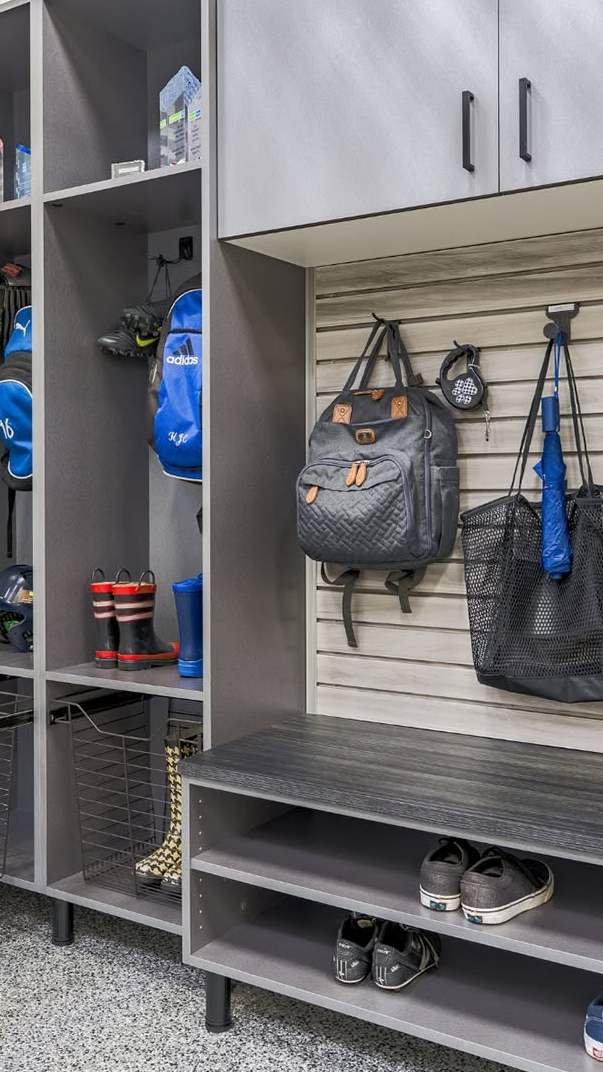
Photo Credit: @premiergaragecentralatx on Instagram – Original Post: https://www.instagram.com/p/DcBiZhuG8d8/ – Creator Profile: https://www.instagram.com/premiergaragecentralatx/
Gray lockers and a slatwall panel combine in this hardworking garage entry system. Tall open lockers hold sports bags and gear, while the slatwall hooks carry a handbag, a mesh tote and an umbrella. A long bench seat sits above open shelves where shoes are lined up in pairs. Red rain boots in one locker add a cheerful note of colour. The speckled floor is a practical match for a zone that sees wet boots daily. Mixing lockers with slatwall lets each type of gear live in the format that suits it.
23. A Dark Gray Hall Tree With Six Hooks and Top Cabinets
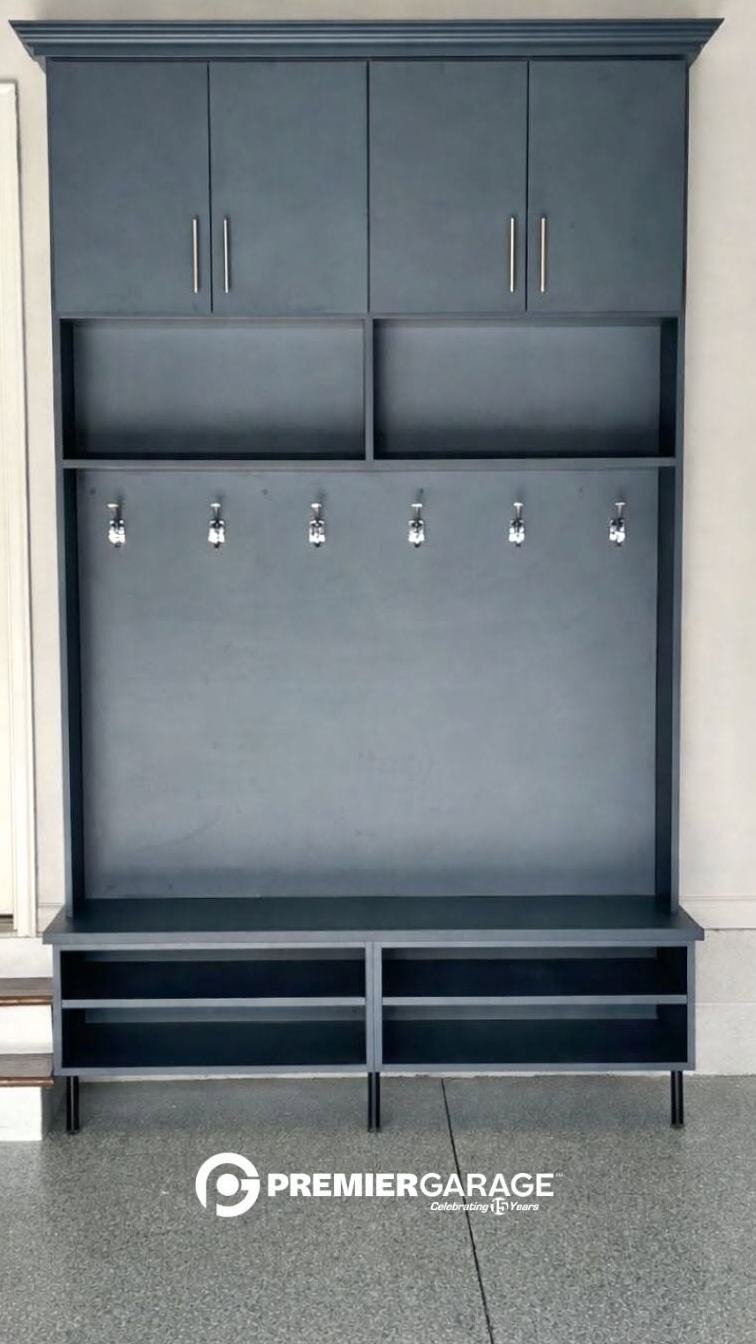
Photo Credit: @premiergarageknoxville on Instagram – Original Post: https://www.instagram.com/p/DWoQYYvDJLg/ – Creator Profile: https://www.instagram.com/premiergarageknoxville/
This dark gray hall tree is a complete entry station in a single unit. Four cabinets across the top hide clutter, and two open shelves sit above a row of six silver hooks. The bench is wide enough for two people to sit and change shoes at once. Open shelves below the bench keep everyday footwear aired and visible. The company logo watermark in the corner shows this is a professional installer’s portfolio photo. A one-piece unit like this is the fastest route to a finished-looking garage entry.
24. Modular Gray Lockers Filled With Coats, Bags and Shoes
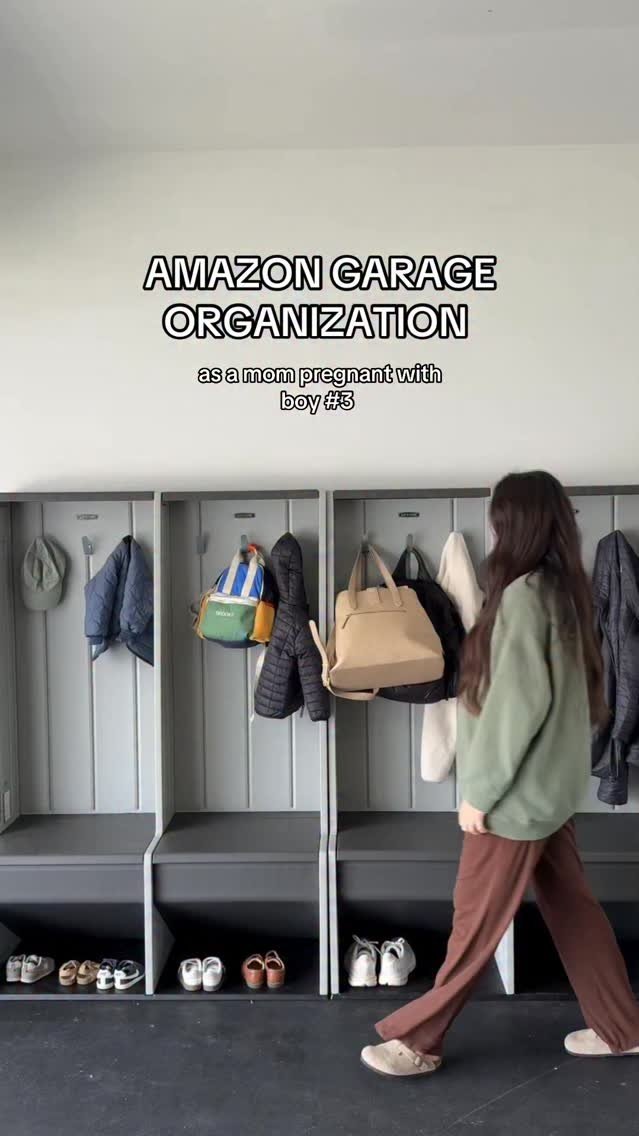
Photo Credit: @samanthabagley_ on Instagram – Original Post: https://www.instagram.com/reel/DVEJFsODuxl/ – Creator Profile: https://www.instagram.com/samanthabagley_/
Three gray modular lockers stand filled and working in this family garage. Coats, caps and handbags hang from the hooks, and shoes are tucked under each bench in pairs. The flat-pack units have a beadboard-style back that makes them look more built-in than they are. A dark floor mat under the lockers protects the concrete and defines the zone. The creator walks past with an armful of life happening, which is exactly what these stations are for. Buying a matching set keeps the wall looking calm even when every hook is full.
25. A Green Corner Nook With a Wallpaper Band and an L-Shaped Bench
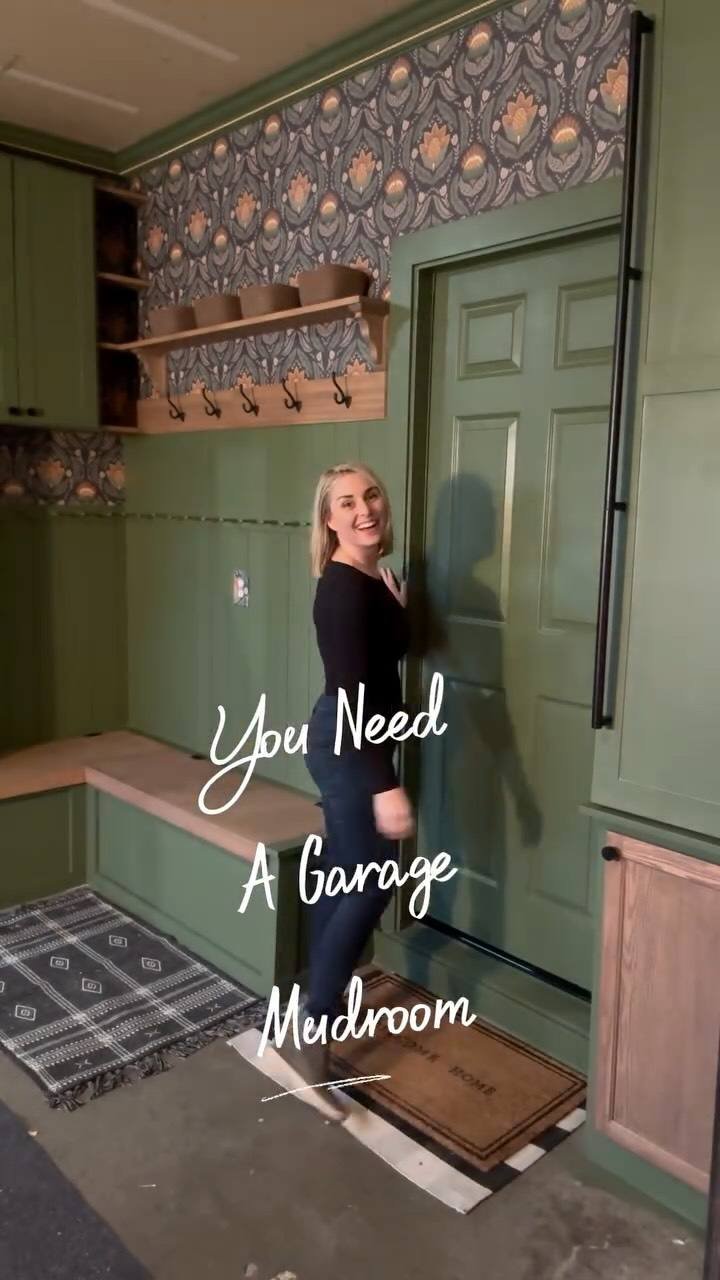
Photo Credit: @the_diy_records on Instagram – Original Post: https://www.instagram.com/reel/DYdCcwcSpa-/ – Creator Profile: https://www.instagram.com/the_diy_records/
A deep green corner nook brings real personality to this garage entry. A band of patterned wallpaper runs above the green panelling, and a wood shelf holds small potted plants. A row of hooks waits for coats beside the paneled door, which is painted to match. The L-shaped bench has a soft cushion and a plaid mat in front for wet boots. Painting the door, walls and bench one colour makes a tiny corner feel intentional and cosy. Small corners like this prove an entryway does not need a whole wall to work.
26. Sage Lockers With Wood Bench Tops and Drawers Below

Photo Credit: @atashleysplace on Instagram – Original Post: https://www.instagram.com/reel/DK5UbNxhm5o/ – Creator Profile: https://www.instagram.com/atashleysplace/
Sage-gray lockers line this entry wall with a calm, furniture-like finish. Open lockers sit above a continuous wood bench top, and wide drawers below hold shoes and clutter out of sight. Upper cabinets and tall wardrobes at the end add serious closed storage. The wood floor and soft gray rug make the space feel closer to a hallway than a garage. Brass handles warm up the cool paint colour. This is the polished end of garage entry design, built to match the rest of the home.
27. Three Gray Lockers With Shoe Space Under Every Bench
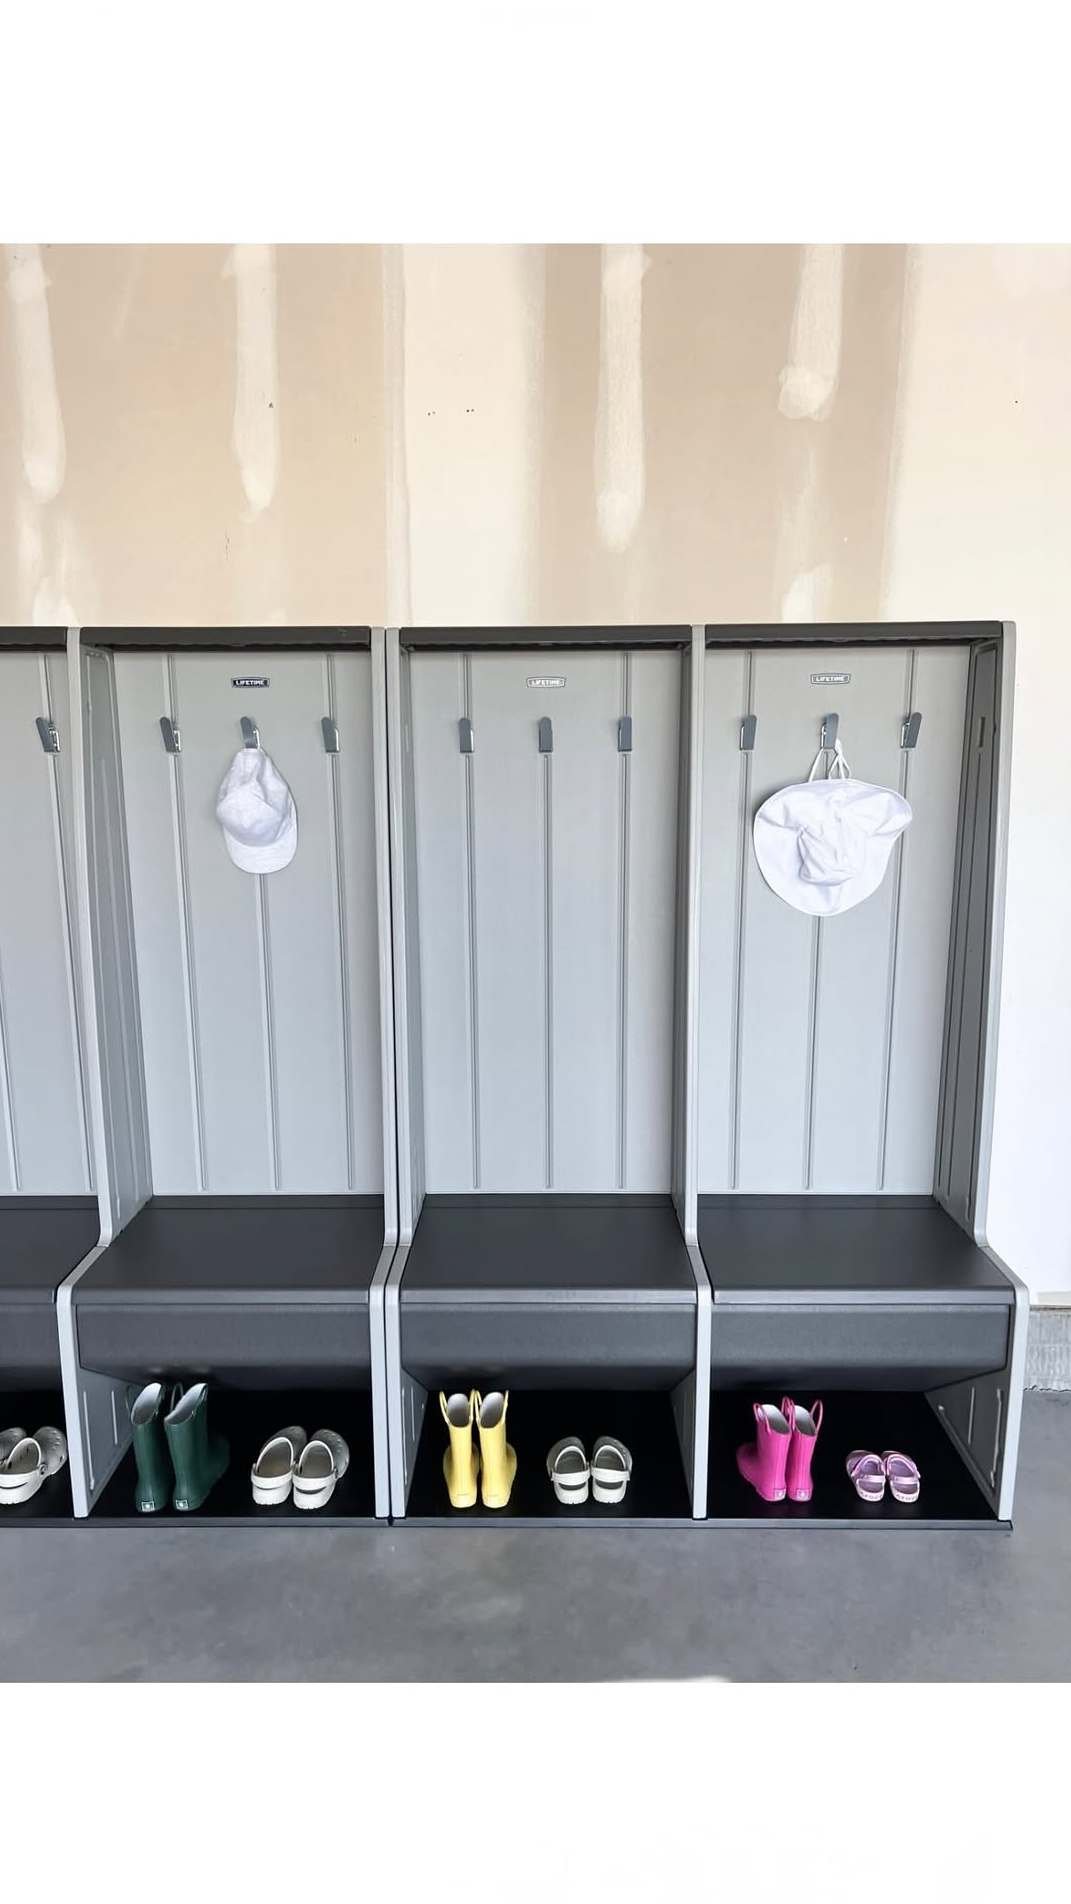
Photo Credit: @mrskatiecarlson on Instagram – Original Post: https://www.instagram.com/reel/DagLWxTqmLc/ – Creator Profile: https://www.instagram.com/mrskatiecarlson/
Three gray plastic lockers stand in a neat row against an unfinished garage wall. Each unit has hooks at the top, a bench in the middle and open shoe storage underneath. Caps hang from two of the hooks, and the shoe spaces already hold boots and sneakers in bright colours. The plain drywall behind them shows no decorating was needed before the lockers went in. Plastic units shrug off wet boots and muddy paws better than painted wood. A row like this gives every family member a personal station for winter gear.
28. A Packed Shoe Rack and Boot Row Beside the Wooden Steps
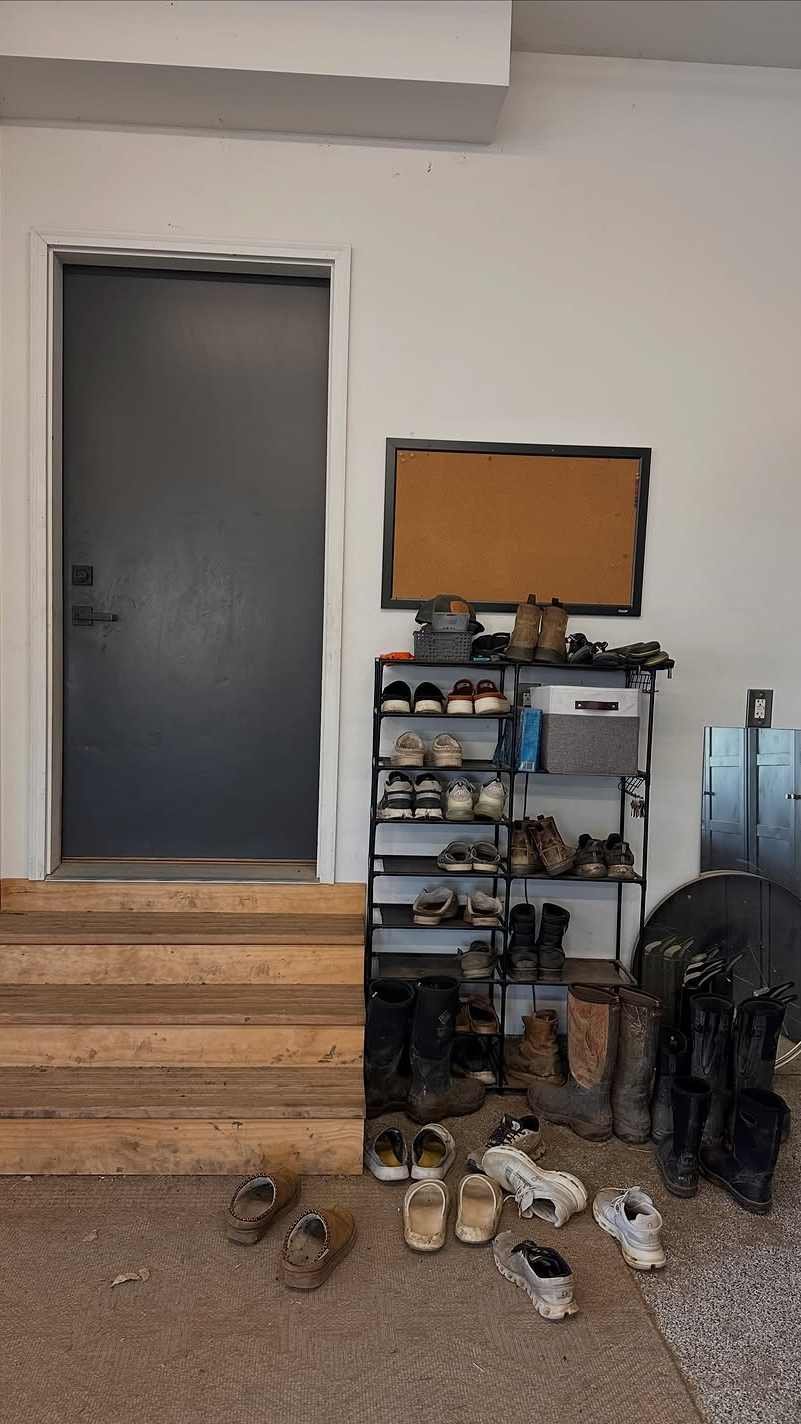
Photo Credit: @diy_project_junkie on Instagram – Original Post: https://www.instagram.com/p/De7kTkSll2e/ – Creator Profile: https://www.instagram.com/diy_project_junkie/
This honest, lived-in entry sits beside the wooden steps up to the house door. A tall black shoe rack is packed with trainers, boots and sandals in everyday use. More boots line up on the floor beside it, and a few loose shoes wait on the mat. A corkboard on the wall keeps family notes where everyone passes them. Not every garage entry needs a makeover reveal; a sturdy rack in the right spot already solves the shoe pile. Placing storage directly beside the steps is the key lesson here.
29. A Big White Hall Tree on Casters, Ready to Fill
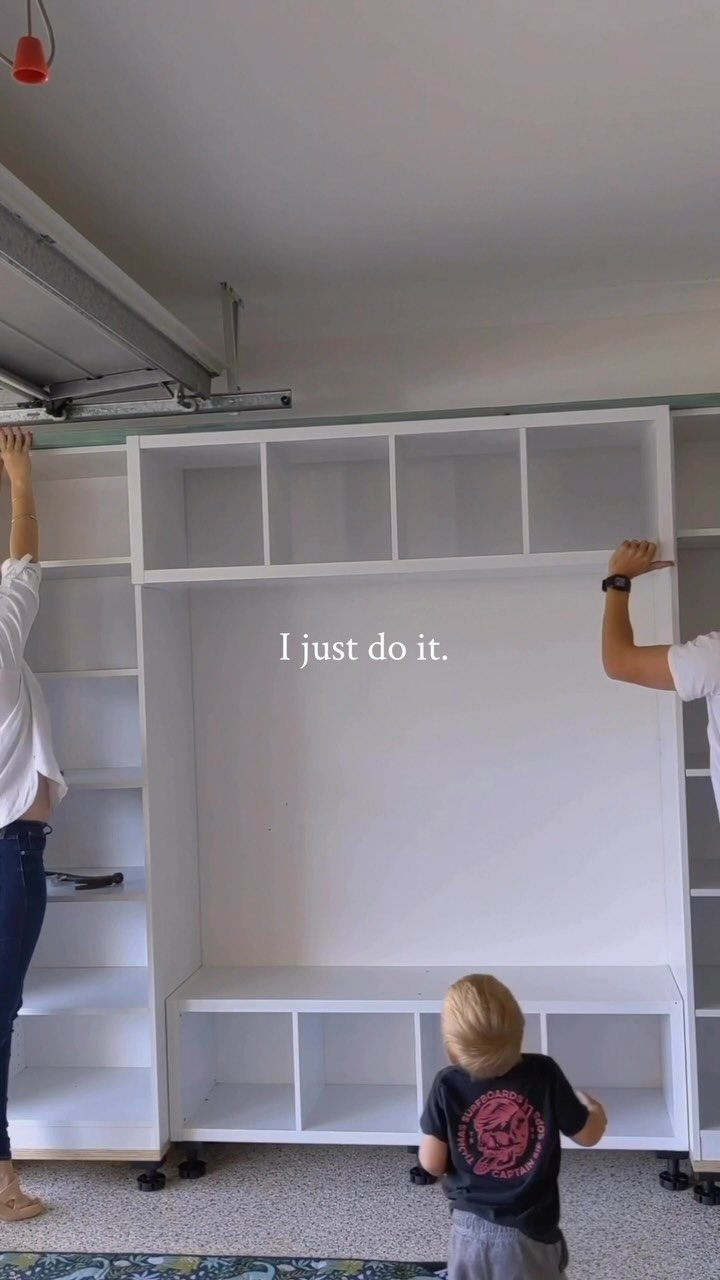
Photo Credit: @life.vs.sarah on Instagram – Original Post: https://www.instagram.com/reel/DbFn7h2tMHI/ – Creator Profile: https://www.instagram.com/life.vs.sarah/
A family is positioning a large white hall tree unit in their garage in this photo. The unit rolls on casters and combines tall side shelves with open cubbies across the top and bottom. Its wide open centre will take hooks and a bench cushion once it is fully set up. The garage door track overhead and the speckled floor place it firmly in garage territory. Buying a unit on wheels makes it easy to clean behind and to rearrange later. The small helper in front suggests this drop zone will serve the whole family.
How to Plan a Garage Entryway That Stays Tidy All Winter
Start by measuring the wall beside the house door, because that short stretch is where the system will earn its keep. Give every person a defined spot, whether it is a locker, a hook and a basket, or just a labelled section of bench. Put shoe storage at floor level and hooks at heights children can reach, so the system works without adult help. Choose finishes that forgive dirt, like mid-tone paint, speckled floors and washable mats, because winter will test them daily. Add one closed cabinet or bin for the ugly essentials, such as salt, torches and spare batteries, so open shelves stay calm. Finally, keep a broom and a boot tray in the zone, since a thirty-second sweep is what keeps the whole area feeling finished.
Final Thoughts
A garage entryway does not need to be large or expensive to change daily life in winter. As these 29 ideas show, the winning formula is usually the same: a place to sit, hooks at the right height, and shoe storage that keeps pairs together. Start with the wall you already have, even if the first version is a simple rail and a rack. You can upgrade to built-ins later, once you know exactly how your family uses the space. The best garage entry is simply the one that is ready before the next wet, busy school morning.
Blog Details
Blog Title: 29 Smart Winter Garage Entryway Ideas for 2027: Stylish Storage Solutions
Website: infocrazee.com
Category: Uncategorized
Focus Keyphrase: Winter Garage Entryway Ideas
SEO Title: 29 Smart Winter Garage Entryway Ideas for 2027: Stylish Storage Solutions
Meta Description: 29 smart winter garage entryway ideas for 2027 with built-in lockers, benches, coat hooks, cubbies and shoe storage that turn the garage door zone into a tidy, stylish mudroom.
Tags: Winter Garage Entryway Ideas, Garage Entryway Ideas, Garage Mudroom, Garage Drop Zone, Garage Storage Ideas, Mudroom Storage, Coat and Shoe Storage, Garage Organization, Entryway Bench Ideas
Number of Ideas: 29
Style Themes: Built-in garage lockers, bench-and-hook drop zones, wall-mounted racks and slatwall, modular plastic lockers, shoe stations by the steps
Best For: Homeowners who come in through the garage and want coats, boots and bags under control all winter.
Status: Draft