The space beneath a raised deck can be the untidiest part of a garden, but these 25 clever under-deck skirting ideas for winter 2027 show how easily it can become one of the neatest. Inside you will find classic white lattice in diamond and square patterns, solid boards and horizontal planks that read like house siding, warm cedar slats with built in lighting, and practical gates and hatches that turn the hidden space into real storage. Every idea comes from a real Instagram photo with a full credit to its creator, and each description tells you honestly what the photo shows, from brand new builds to finished family decks. Some designs favour airflow for damp winter months, while others seal the space tightly against animals and weather. Read through the full list, compare the looks against your own deck height and house style, and choose a skirting design that keeps working long after winter ends.
1. White Lattice Skirting with an Access Door on a Raised Deck Corner
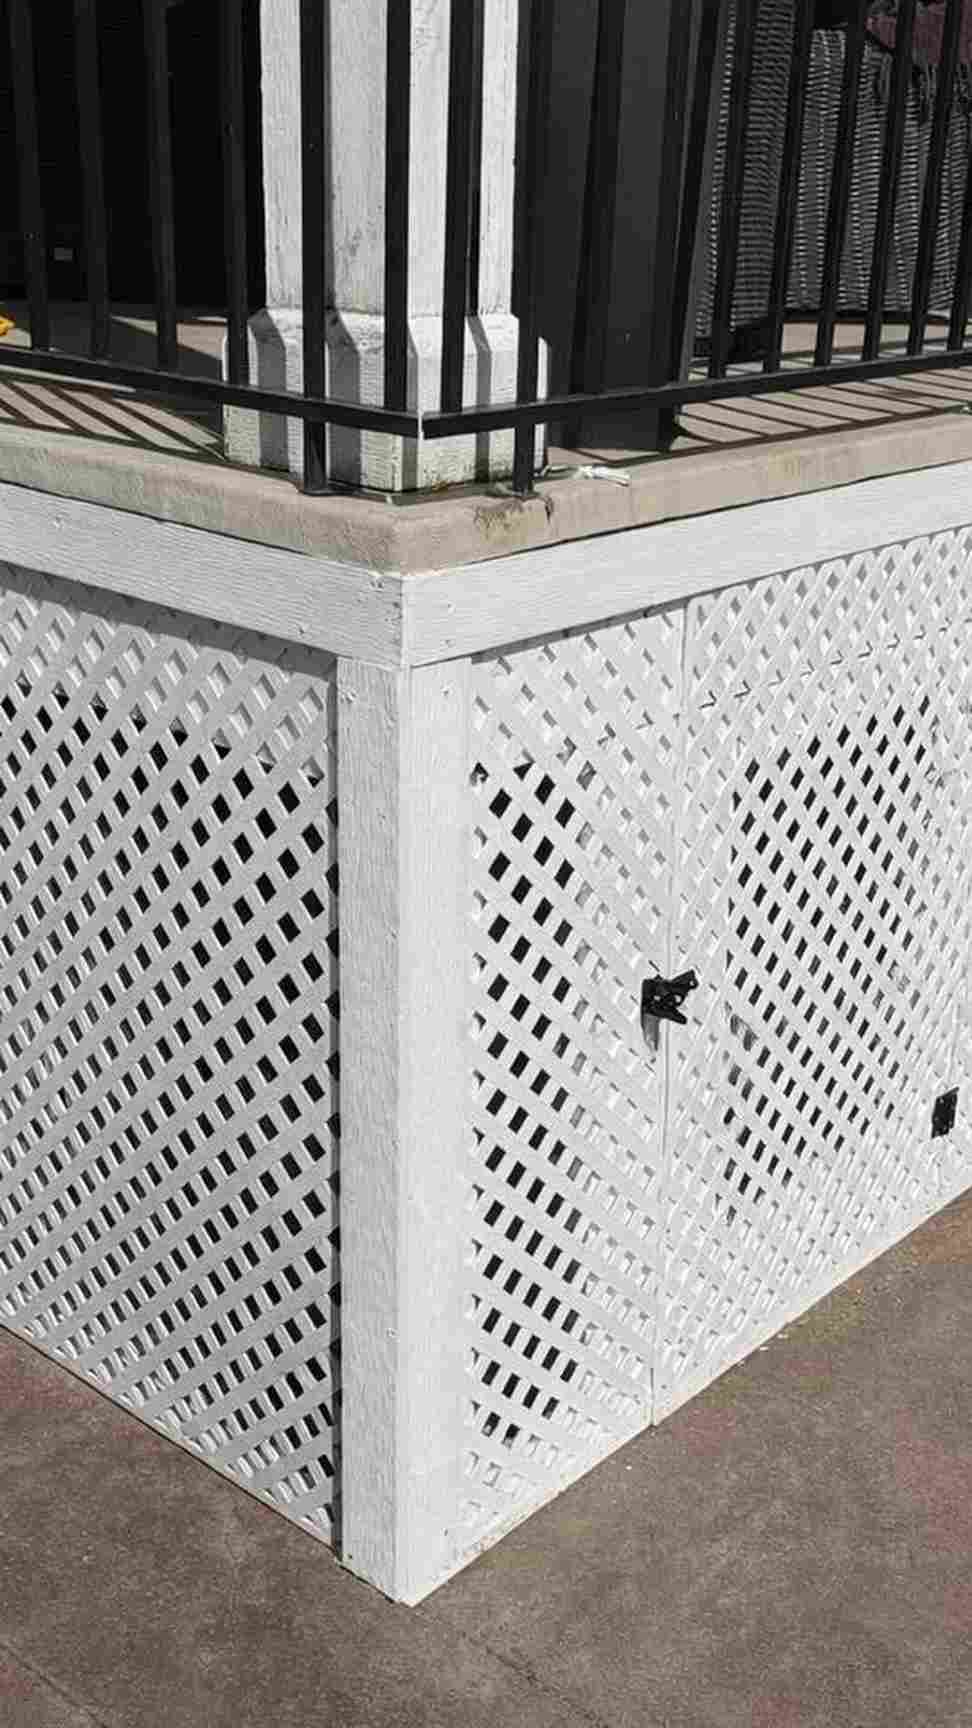
Photo Credit: @remcohomeservices on Instagram – Original Post: https://www.instagram.com/p/DXGB7P6iVYM/ – Creator Profile: https://www.instagram.com/remcohomeservices/
White diamond lattice skirting wraps the corner of this raised deck and meets neatly at a framed access door. Black latches mark the door, which blends into the lattice pattern until you look closely. Dark brown stairs with black metal railings climb beside the enclosed corner. A paved patio and a covered hot tub sit next to the skirting at ground level. The white panels look crisp against the darker deck structure above them. Choose lattice with a hidden door like this when you need storage access without spoiling the finish.
2. Long White Lattice Skirting Under a Low Platform Deck
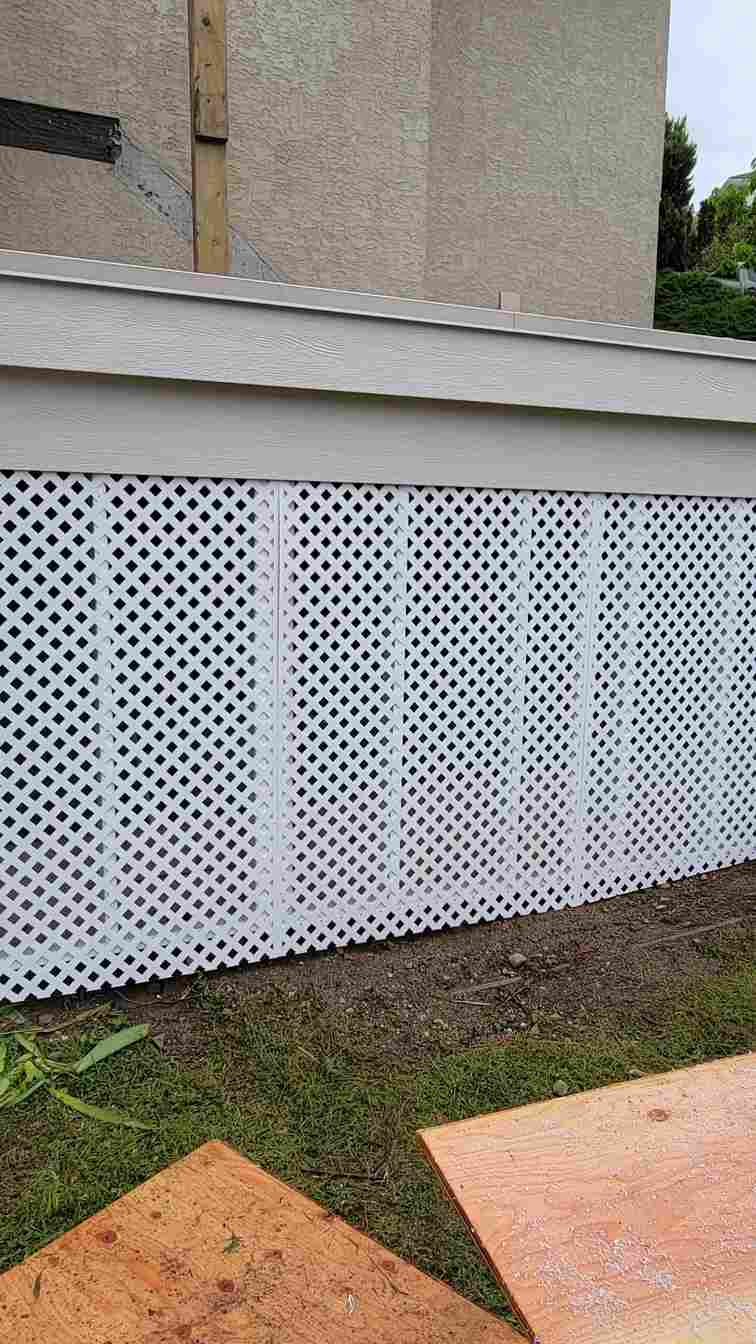
Photo Credit: @silverbullet_deck_railings on Instagram – Original Post: https://www.instagram.com/p/DeDlq1vFHU6/ – Creator Profile: https://www.instagram.com/silverbullet_deck_railings/
A long run of white lattice skirting stretches beneath this low platform deck in a straight clean line. The lattice panels sit inside a white frame that follows the full length of the deck edge. Green shrubs and grass border one end of the run, softening the bright panels. A paved surface in the foreground shows how close the deck sits to the patio. The low height means the skirting is short, neat and easy to keep clean. This is a smart winter choice for ground level decks that need a tidy enclosed base.
3. White Lattice Skirting Beneath a Screened Porch with a Step Box
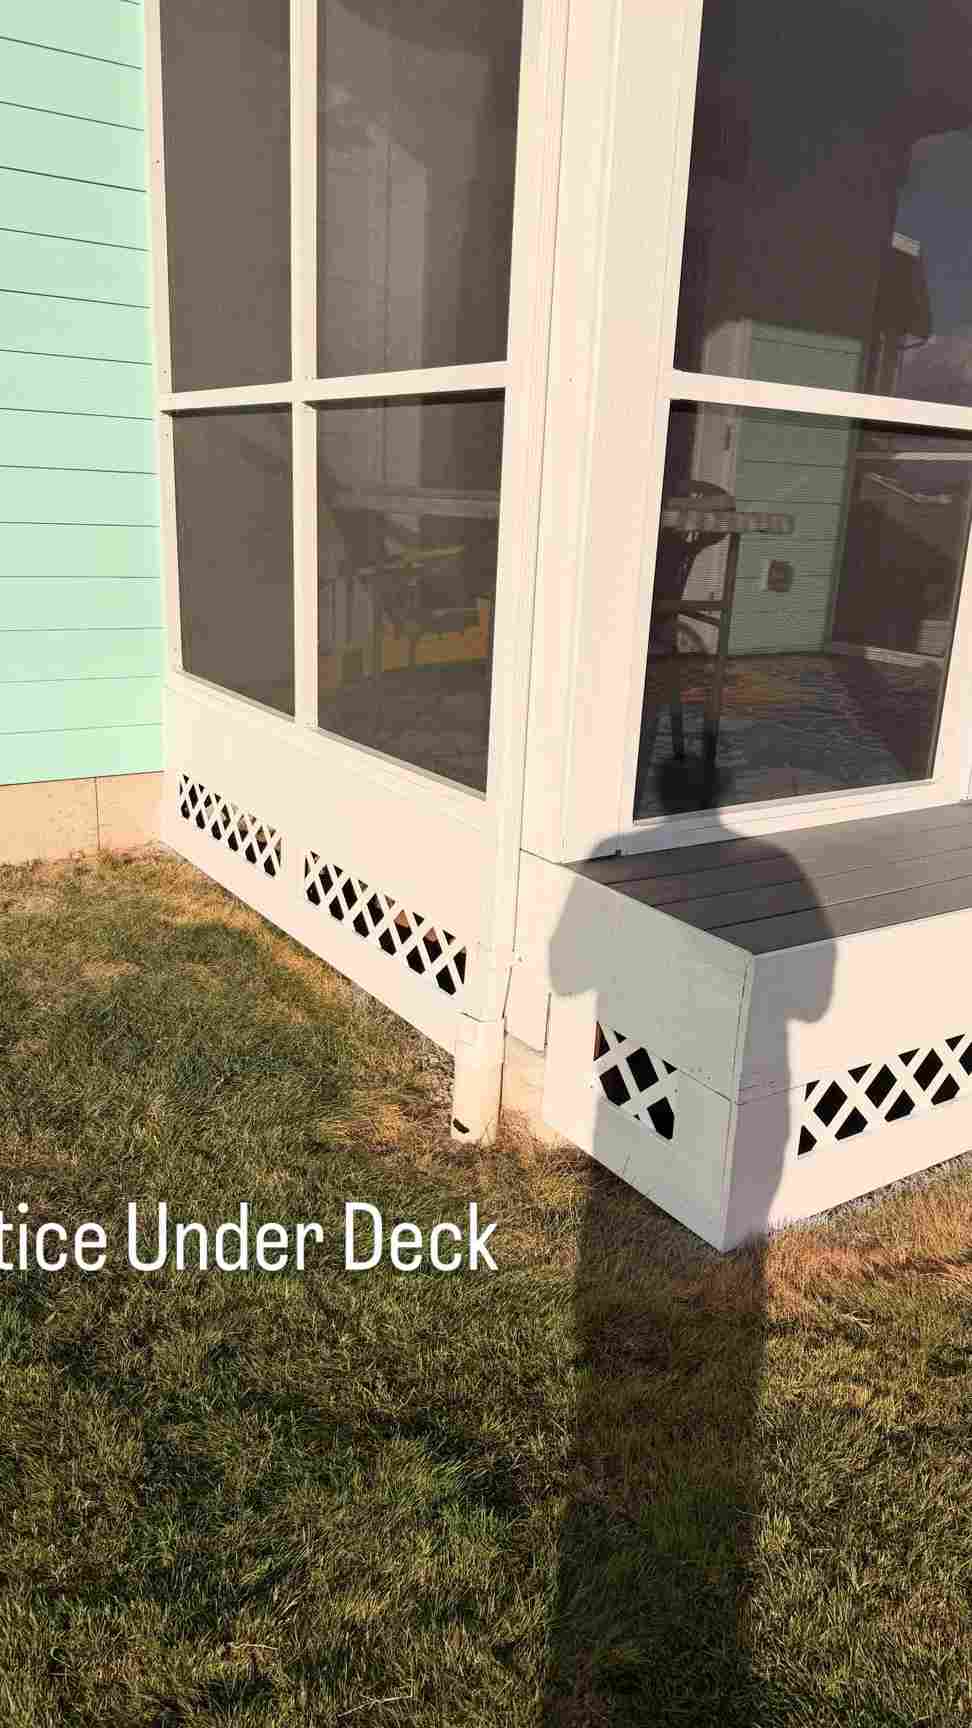
Photo Credit: @aplusfencepros on Instagram – Original Post: https://www.instagram.com/p/DeKRnlnEyUd/ – Creator Profile: https://www.instagram.com/aplusfencepros/
White lattice skirting with a diamond pattern encloses the base of this screened porch on a grassy yard. A solid white step box with a dark top sits in front of the screen door, and lattice trims its sides too. Tall screen panels rise above the skirting, giving the porch a light and airy feel. Pale green siding on the house wall adds a soft colour contrast. Sunlight casts long shadows across the lawn in front of the porch. Pick this idea to carry the lattice pattern from the deck base right up to the porch steps.
4. Black Lattice Skirting Under a White Vinyl Deck and Privacy Fence
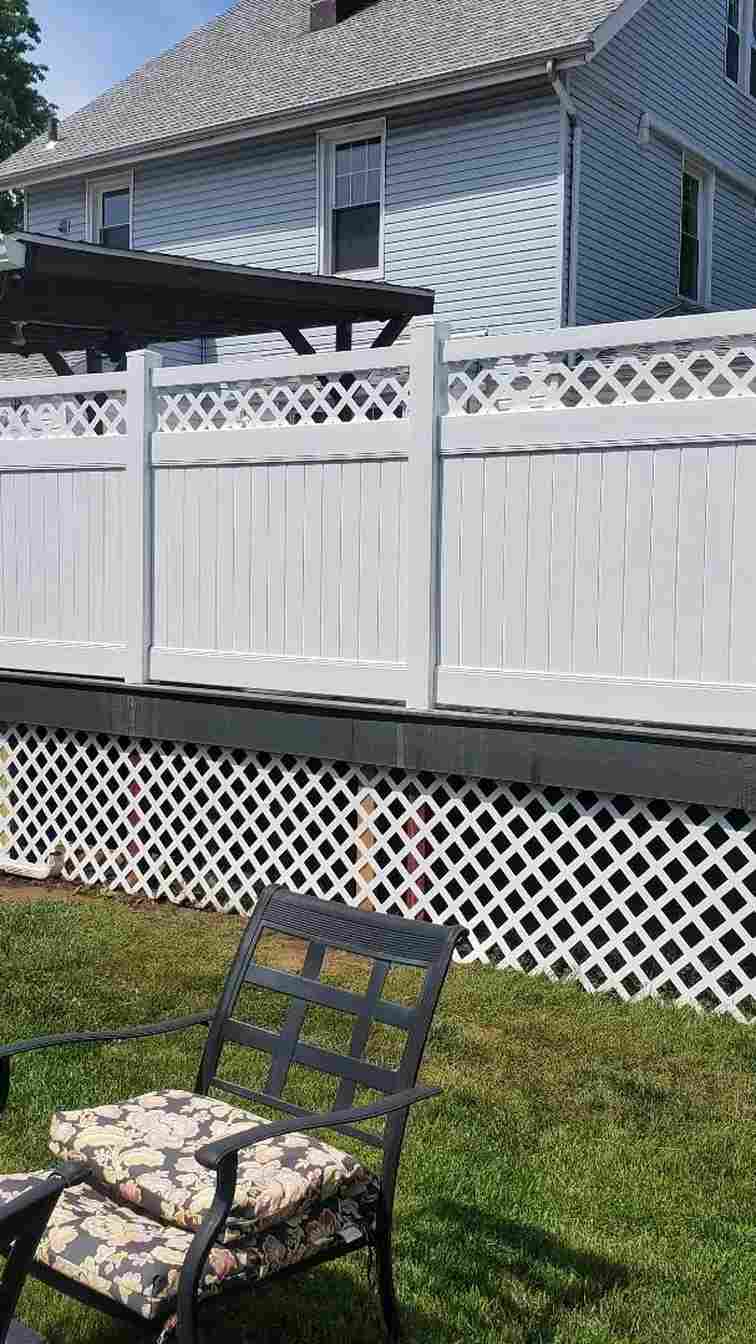
Photo Credit: @cosmosfencesince1970 on Instagram – Original Post: https://www.instagram.com/p/DYqWIbJs99J/ – Creator Profile: https://www.instagram.com/cosmosfencesince1970/
Black diamond lattice skirting runs beneath a tall white vinyl deck and privacy fence in this sunny backyard. The dark lattice creates a strong contrast line between the white railing above and the green lawn below. A pergola topped section of deck is visible at the far end of the yard. Patio chairs sit on the grass in the foreground, showing the scale of the raised structure. Trees and a neighbouring house frame the background. Choose dark skirting like this when you want the base of a white deck to feel grounded and modern.
5. Hinged Lattice Hatch Opened Beneath a Natural Wood Deck
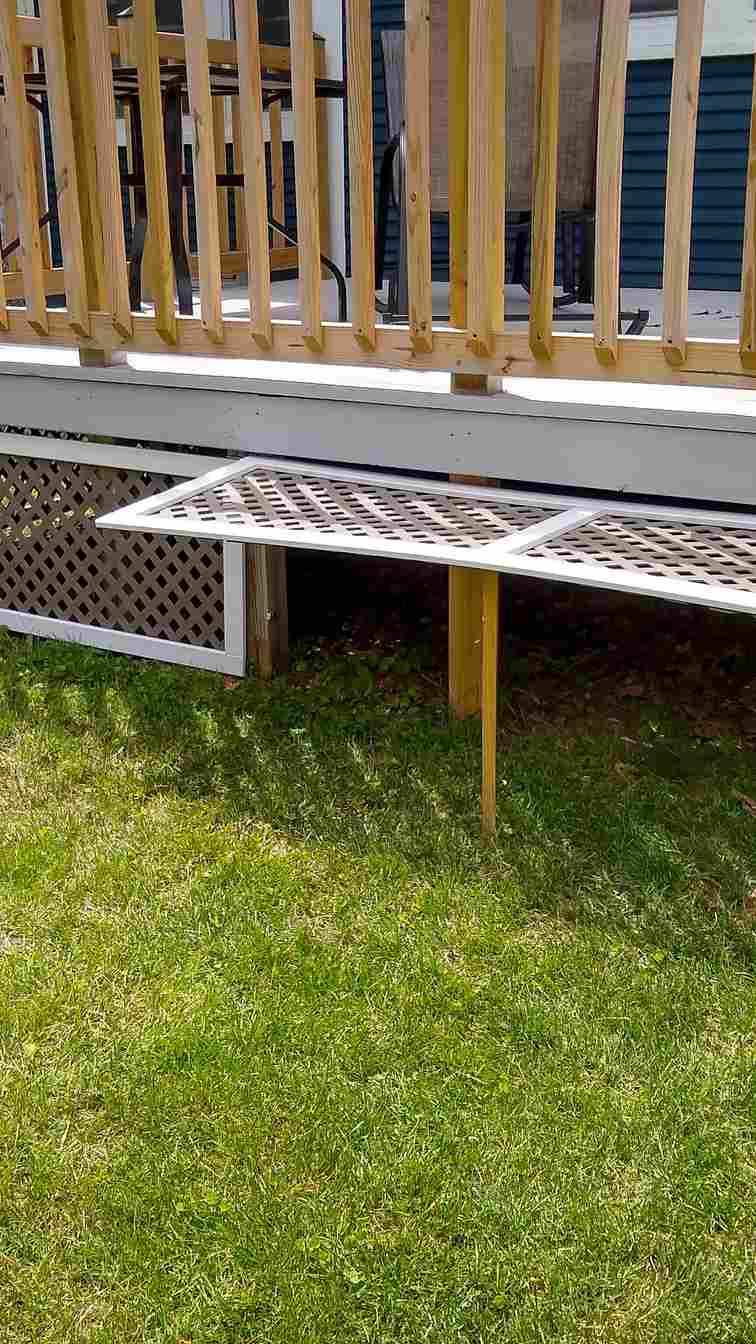
Photo Credit: @bluebenchworkshop on Instagram – Original Post: https://www.instagram.com/p/DZvmexXjNoA/ – Creator Profile: https://www.instagram.com/bluebenchworkshop/
A white framed lattice hatch hangs open beneath this natural wood deck, revealing the dark space inside. The hatch matches the fixed lattice panels on either side of the opening. Wooden support posts frame the gap, and grass grows right up to the deck base. The deck above carries simple vertical wood railings in a warm honey tone. A white bucket sits on the lawn nearby, hinting at a working garden. This practical idea proves skirting can hide storage while still opening wide when you need it.
6. White Lattice and Solid Panel Skirting Under a Covered Deck
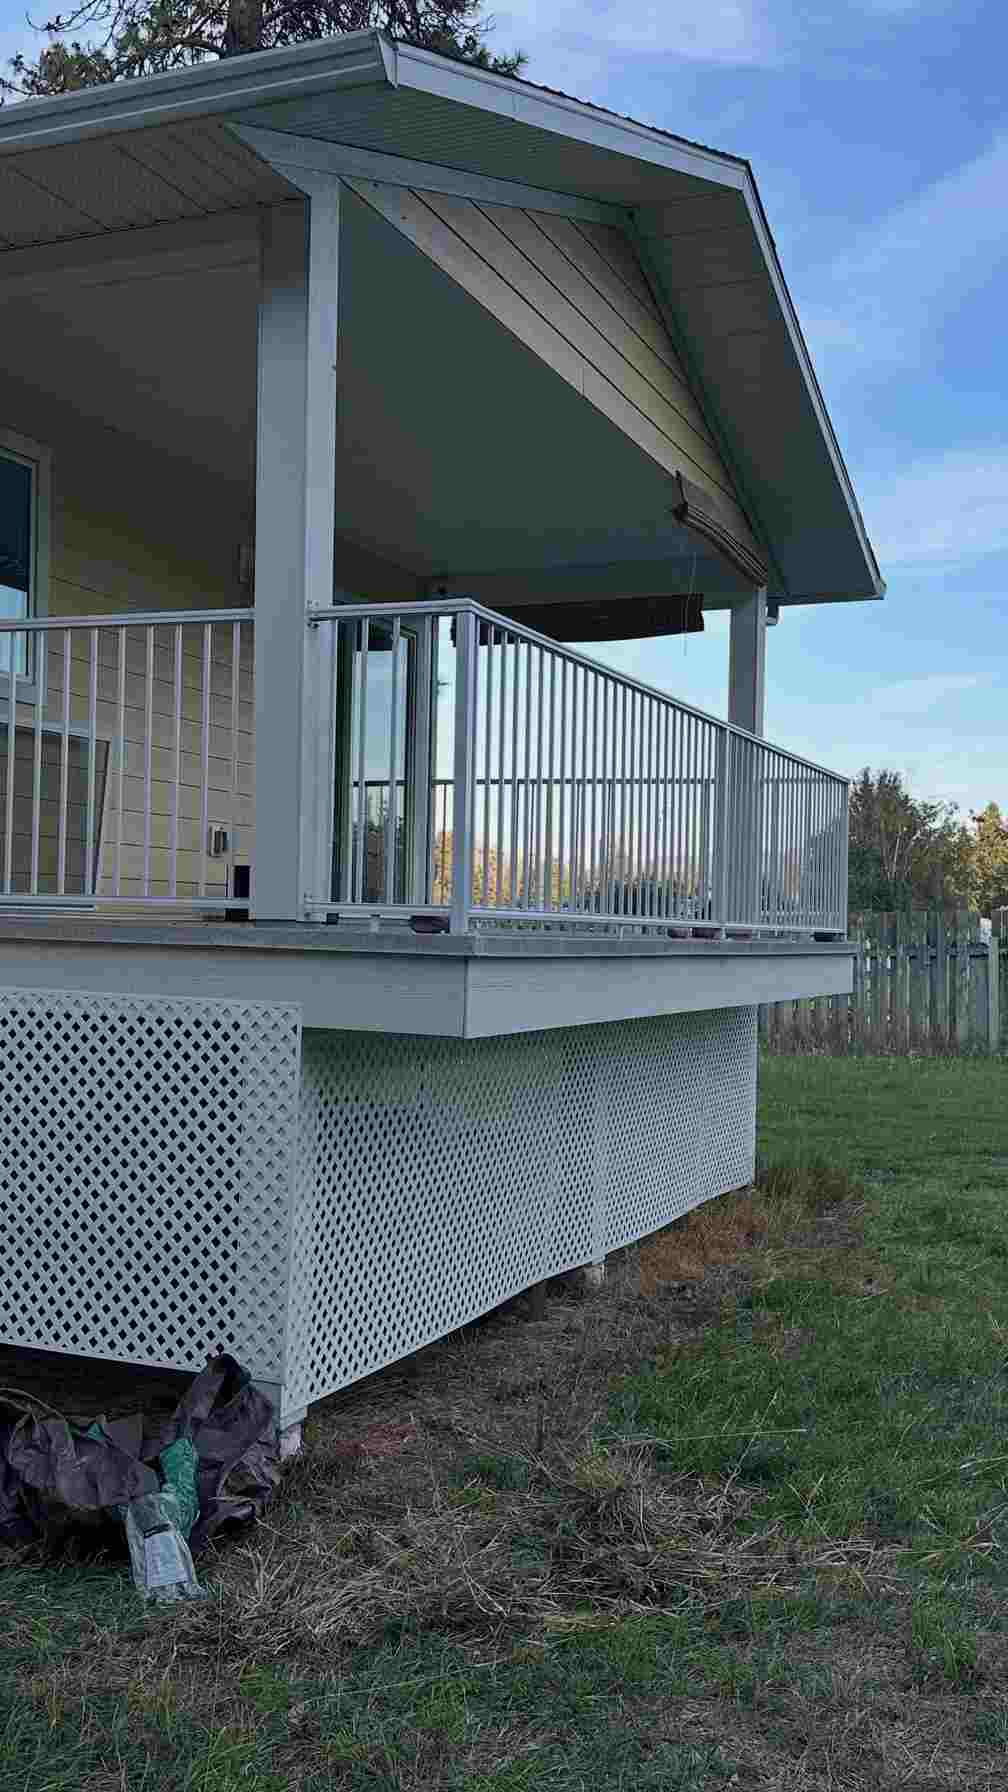
Photo Credit: @kwuknxit on Instagram – Original Post: https://www.instagram.com/p/De8fCHvR6ZP/ – Creator Profile: https://www.instagram.com/kwuknxit/
This raised deck combines white lattice skirting on one section with solid white panels on the other. The covered deck above has white railings and a sloped shade roof on sturdy posts. A wide green lawn stretches out in front of the house under a bright blue sky. Construction timber rests on the grass, suggesting the skirting has just been finished. The mix of lattice and solid panels lets air flow where it is needed while blocking views elsewhere. Copy this hybrid approach when one long deck base needs two different jobs done.
7. White Lattice Skirting Following the Stairs of a Raised Deck
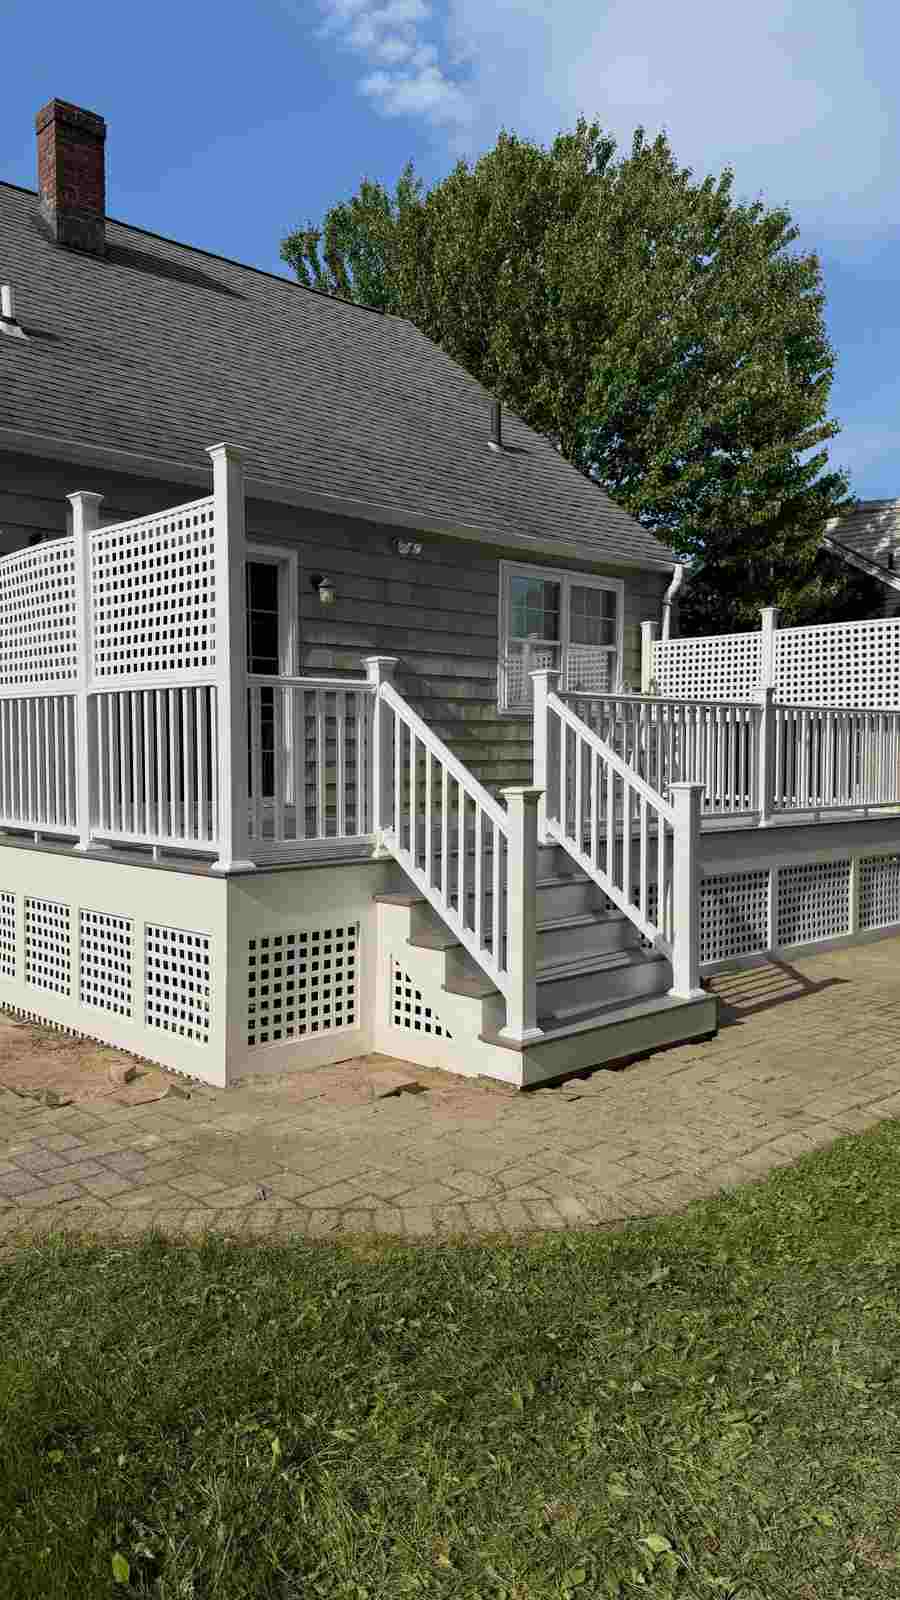
Photo Credit: @vskeyconstruction on Instagram – Original Post: https://www.instagram.com/p/DYpr0u4RCSf/ – Creator Profile: https://www.instagram.com/vskeyconstruction/
White lattice skirting fills the triangular space beneath the stairs of this raised white deck. Matching lattice panels continue along the flat sections of the deck base on both sides. A tall white privacy screen rises at one end of the deck beside the railing. Grey shingle siding and a brick chimney give the house a traditional backdrop. A paved patio and neat lawn surround the base of the structure. Following the stair angle with lattice like this keeps every awkward corner enclosed and tidy.
8. Crisp White Lattice Skirting on a Deck Beside a Dark Blue House
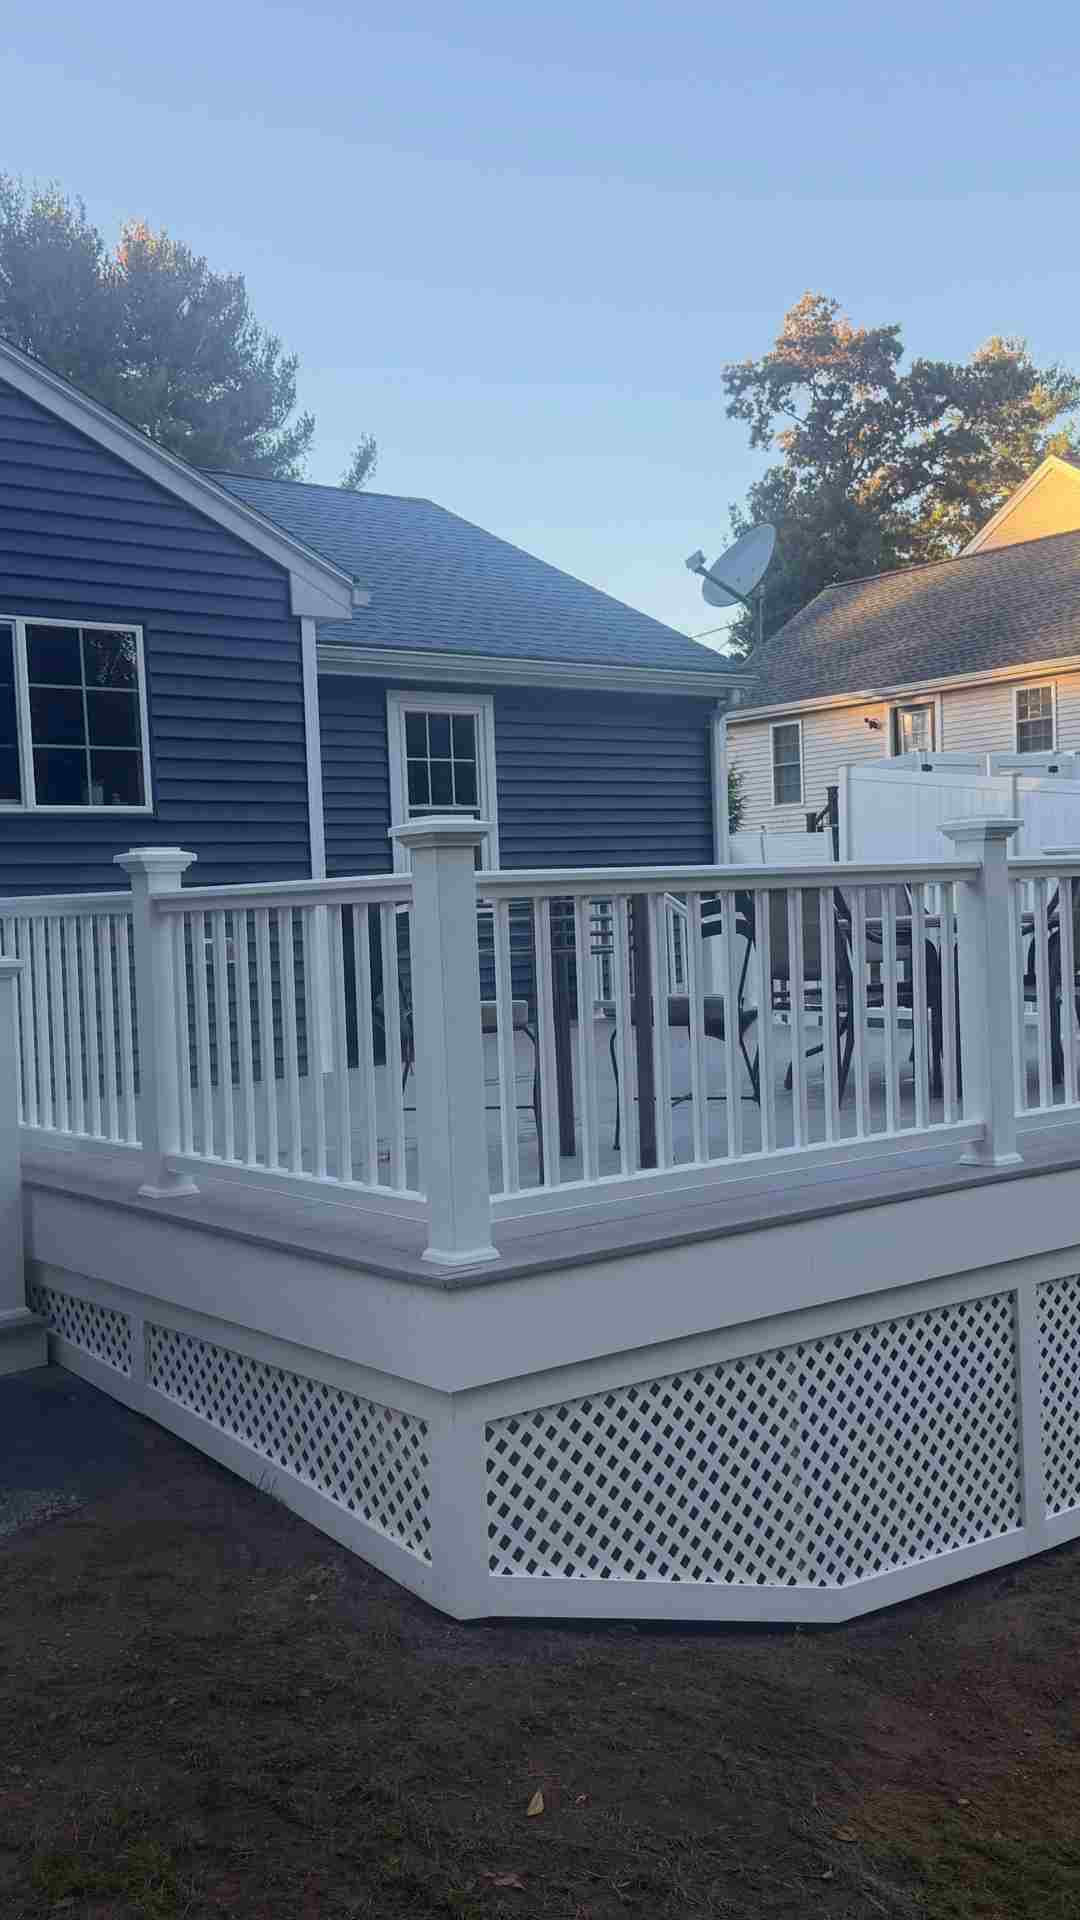
Photo Credit: @threebrothers.property on Instagram – Original Post: https://www.instagram.com/p/Desih_5NDxc/ – Creator Profile: https://www.instagram.com/threebrothers.property/
A white deck with crisp lattice skirting stands against a dark blue house in this evening photo. The lattice panels run along the front and side of the raised deck in one continuous band. White railings and steps echo the bright skirting below them. Bare soil and young grass surround the new looking structure. Neighbouring houses and trees fill the background under a clear sky. The contrast between the deep blue walls and the white enclosed base makes this skirting impossible to miss.
9. White Lattice Skirting Under a Fresh Natural Wood Railing Deck
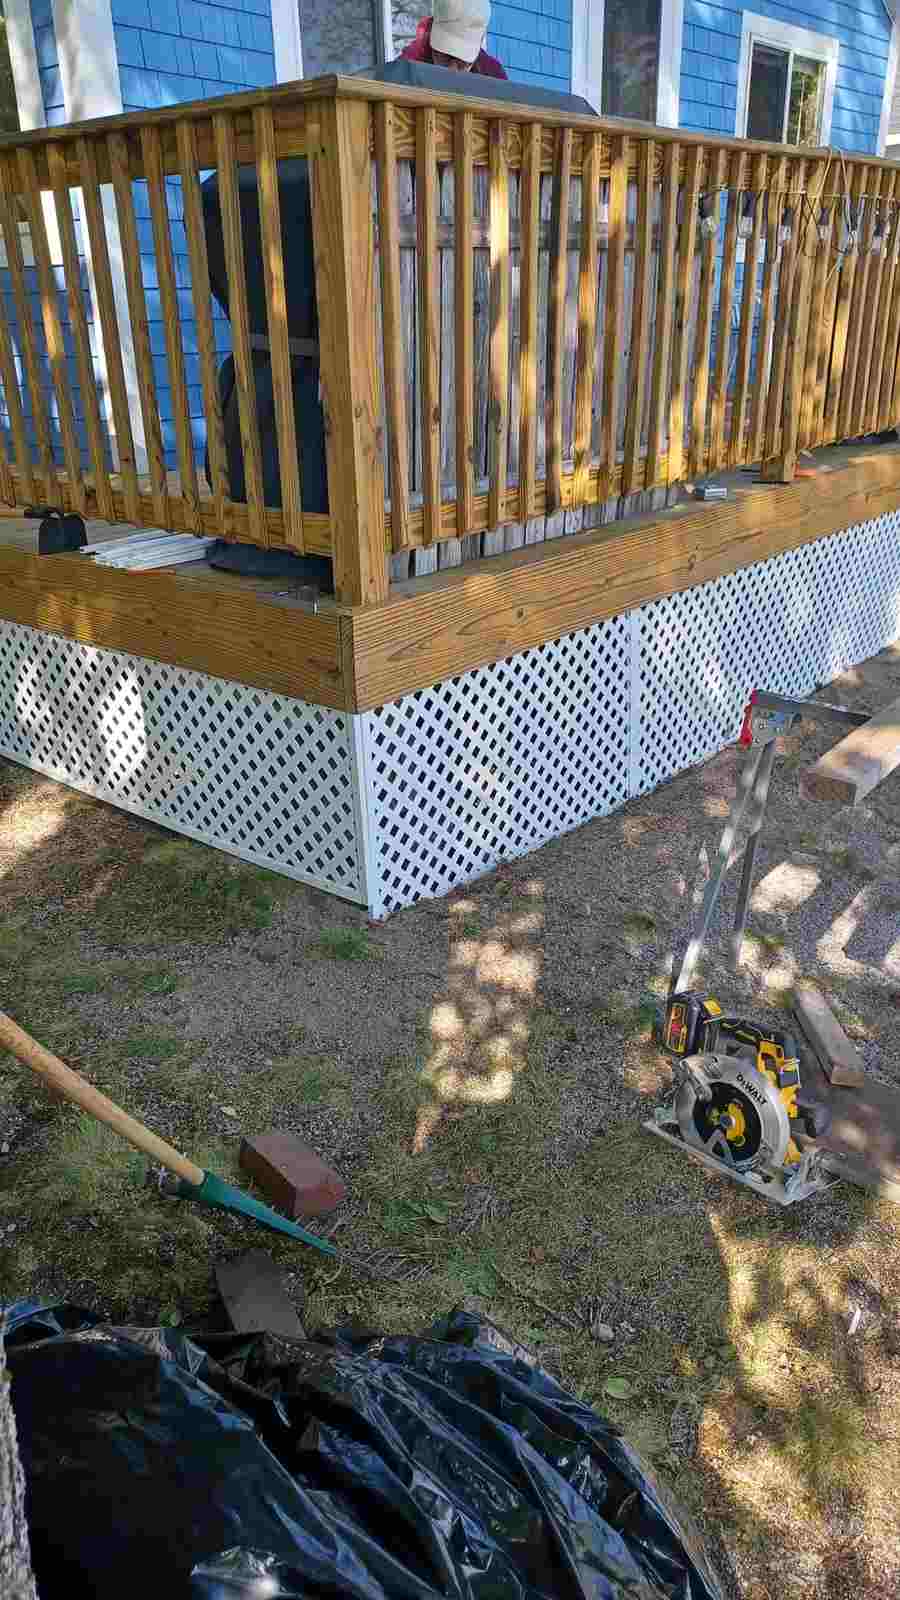
Photo Credit: @roljam52 on Instagram – Original Post: https://www.instagram.com/p/DdMuHhKoI0y/ – Creator Profile: https://www.instagram.com/roljam52/
Fresh white lattice skirting encloses the base of a newly built natural wood deck in this backyard photo. Warm wooden railings with vertical balusters rise above the bright lattice band. The blue sided house wall forms a cheerful backdrop behind the deck. Garden tools and a black ground sheet on the soil show the project has only just wrapped up. Sunlight dapples the lattice through nearby trees. Pair white lattice with natural timber like this when you want a deck that feels both fresh and rustic.
10. Pale Grey Lattice Skirting Under a Dark Composite Deck
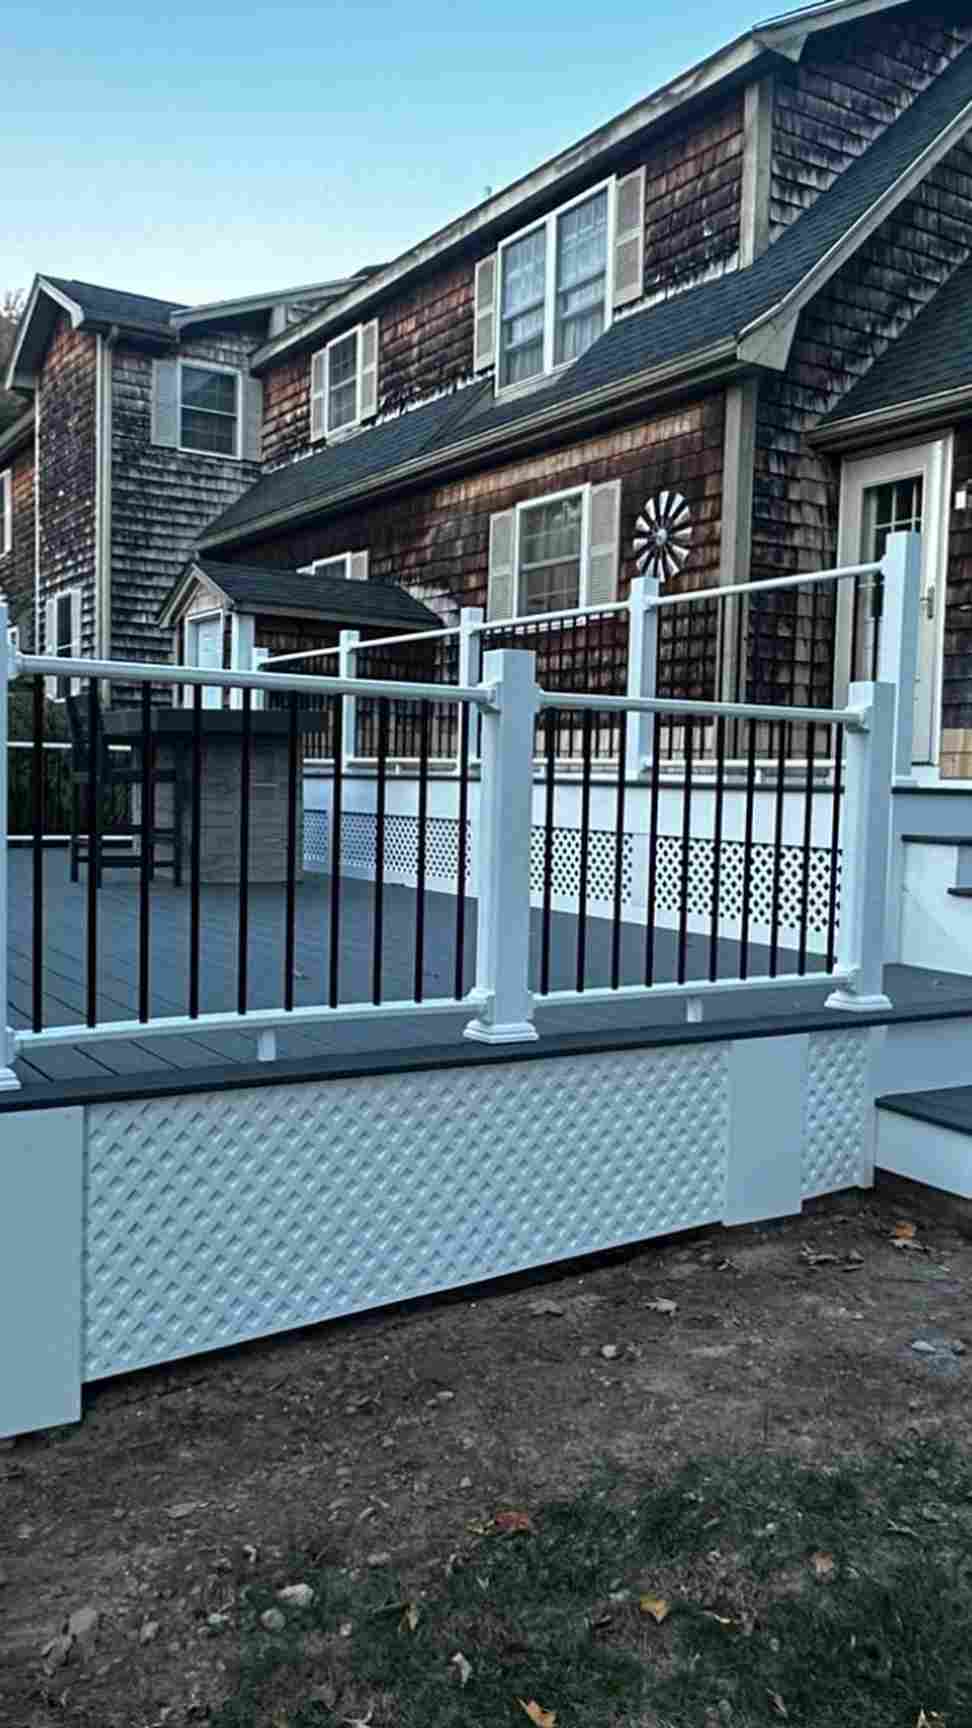
Photo Credit: @twocousinsconstcorp on Instagram – Original Post: https://www.instagram.com/p/DfBIbpdq-aO/ – Creator Profile: https://www.instagram.com/twocousinsconstcorp/
Pale grey lattice skirting fills the base of this dark composite deck in neat framed panels. White posts and black metal railings give the deck above a sharp modern outline. Wide steps lead down from the deck at one side of the house. Weathered shingle siding and white windows sit behind the structure. Dark soil covers the ground in front of the skirting, ready for planting. This muted grey lattice is a clever middle ground between bright white panels and heavy solid boards.
11. Generous White Lattice Panels Under a White Railed Deck
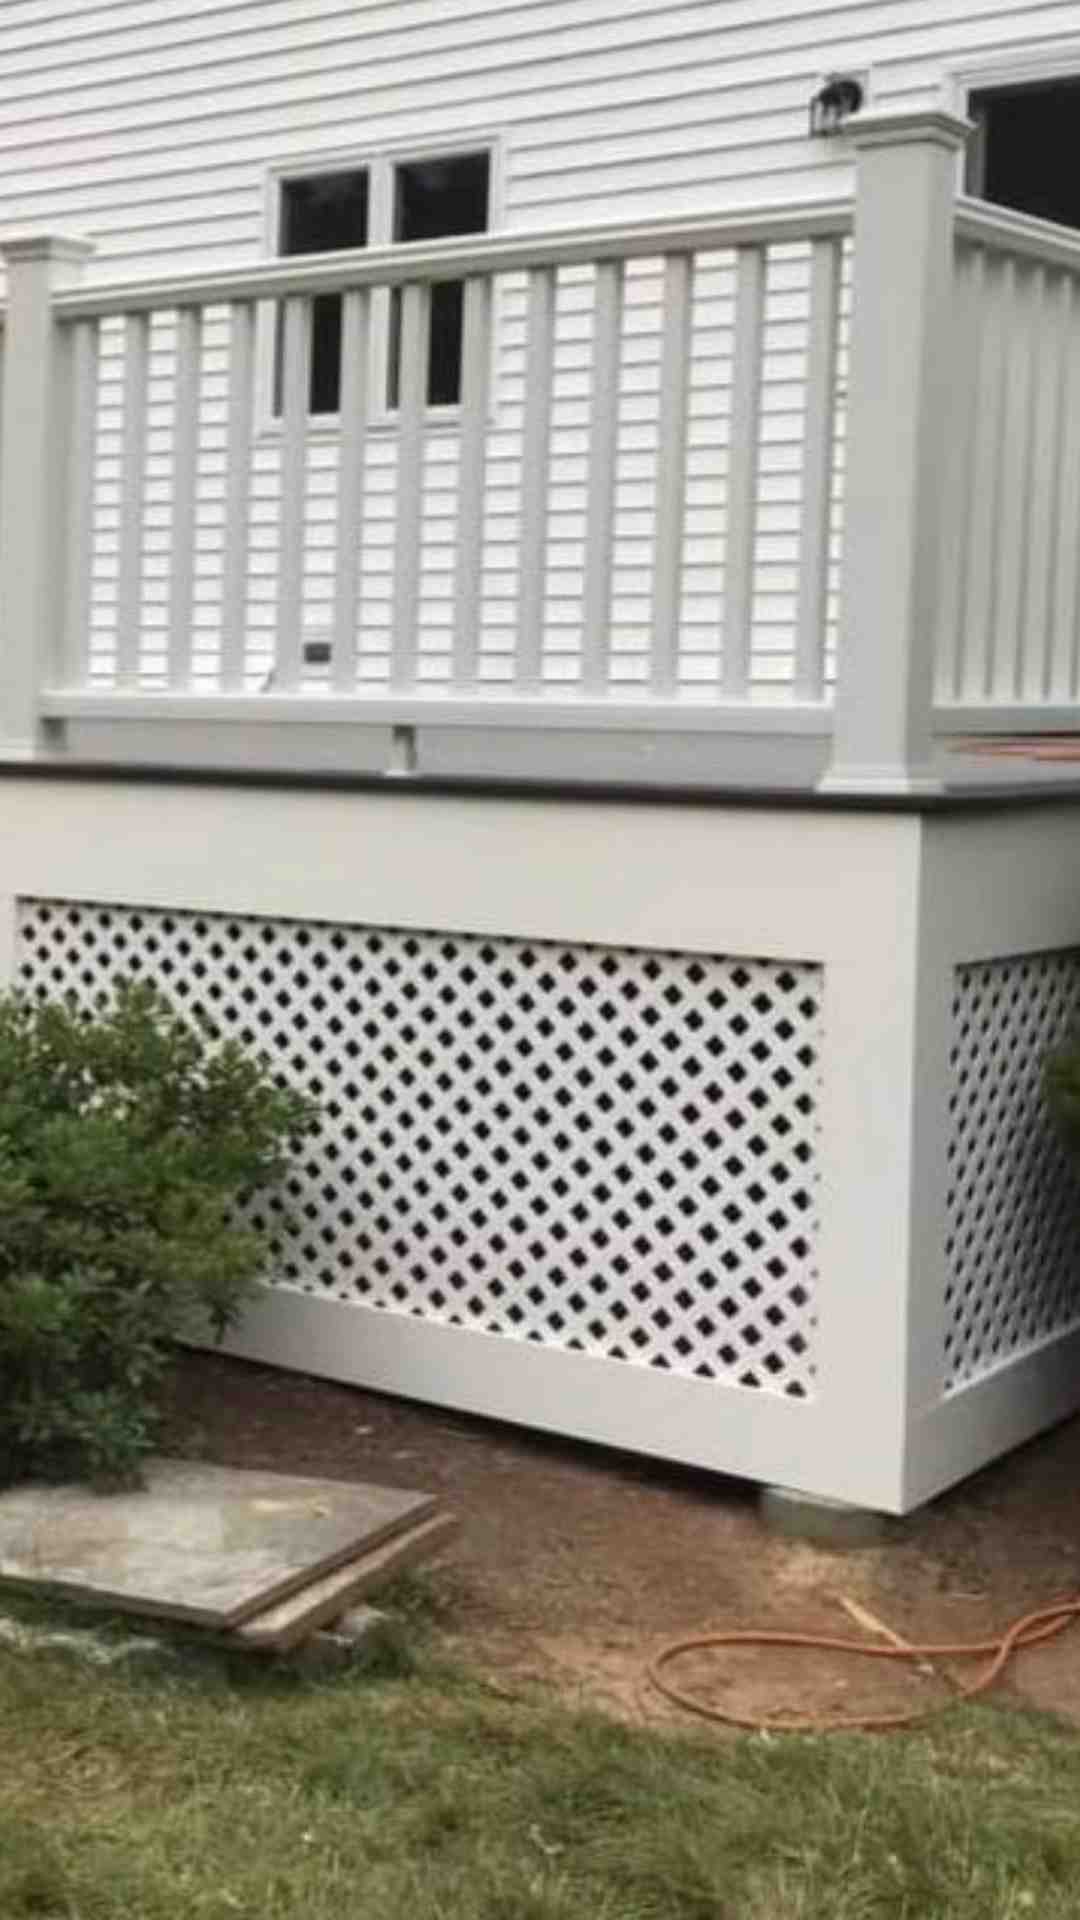
Photo Credit: @marcoslyrausa on Instagram – Original Post: https://www.instagram.com/p/DbHcxN0gajb/ – Creator Profile: https://www.instagram.com/marcoslyrausa/
Large white lattice panels enclose the generous space beneath this white railed deck. The lattice stretches from the ground to the deck frame in one tall, airy band. Green shrubs grow close to the panels on one side, softening the bright white finish. White siding on the house keeps the whole structure light and unified. A small concrete slab and garden hose rest on the soil near the base. Tall lattice like this suits high decks where a solid wall would feel too heavy.
12. White Lattice Skirting Wrapped Beneath Deck Stairs
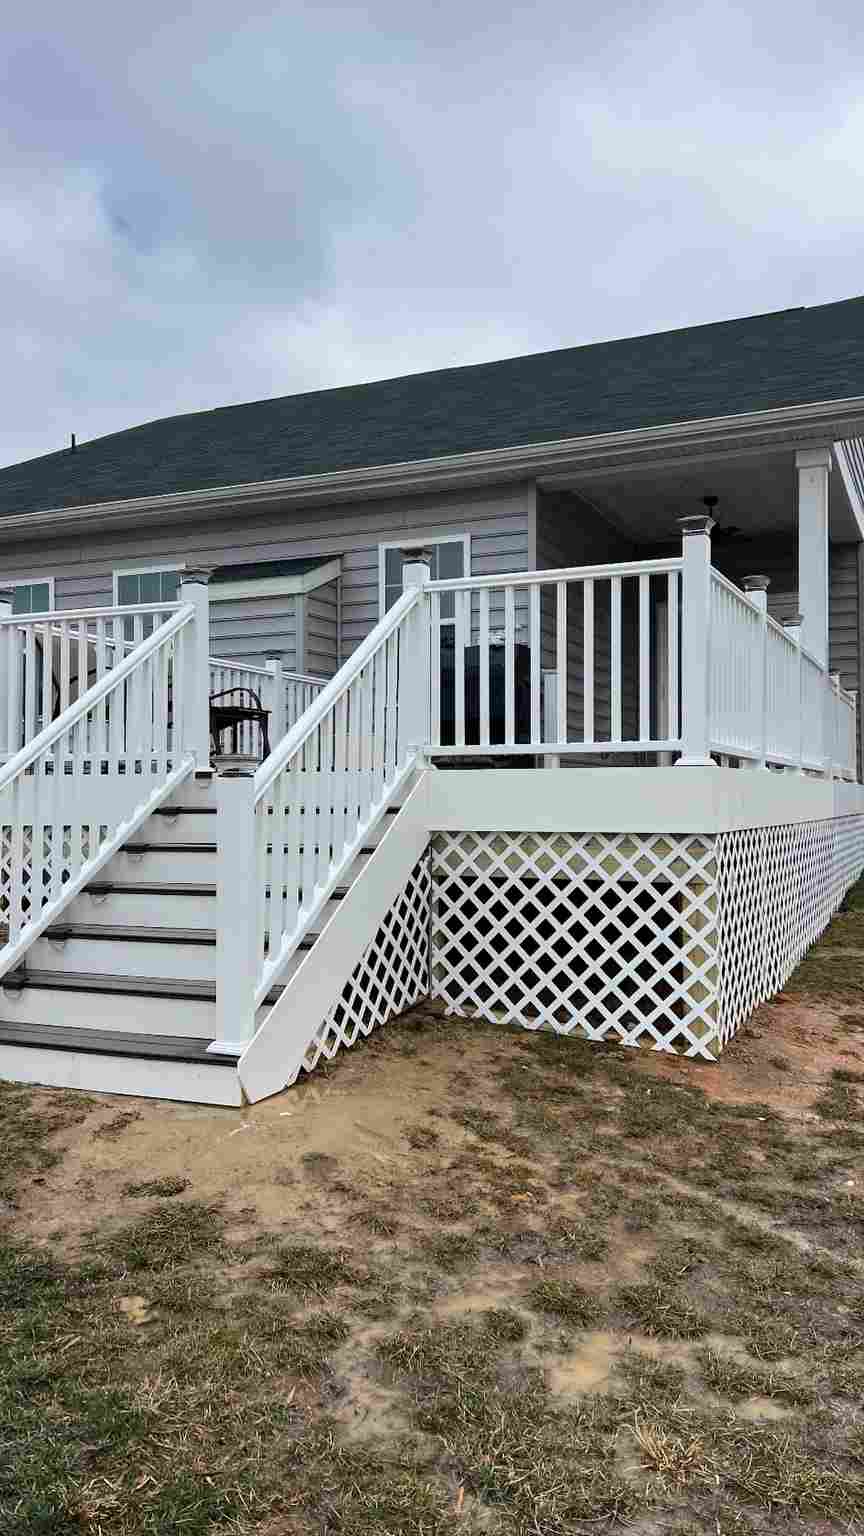
Photo Credit: @constructioncabell on Instagram – Original Post: https://www.instagram.com/p/Ddx4zCEOYWI/ – Creator Profile: https://www.instagram.com/constructioncabell/
White lattice skirting wraps beneath the wide staircase of this grey sided house deck. The panels follow the slope of the stairs and continue under the main deck platform. White railings line both the stairs and the upper deck in matching style. Patchy winter grass covers the yard in front of the structure. A white fence runs along the side of the property behind the deck. Wrapping lattice under the stairs like this hides an otherwise wasted triangular storage space.
13. Tall White Lattice Skirting Under a Covered Porch Deck
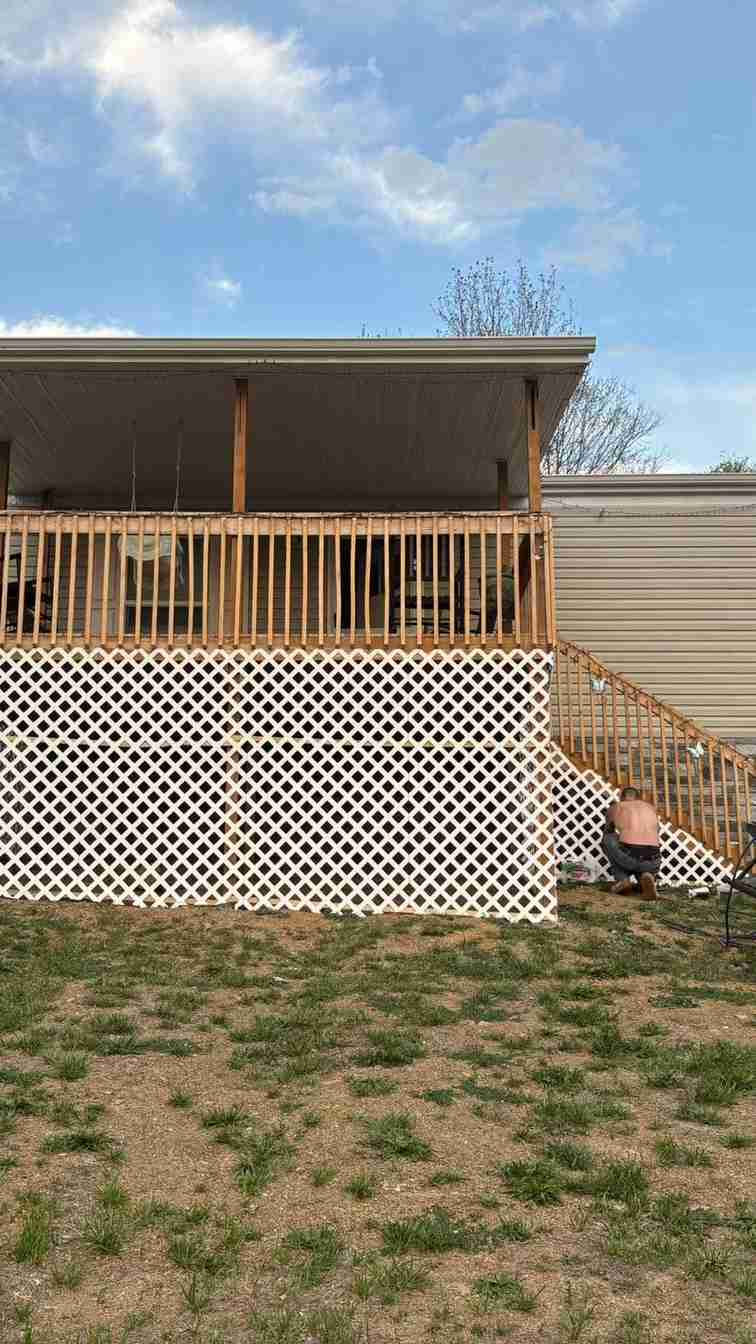
Photo Credit: @jodimeacham1488 on Instagram – Original Post: https://www.instagram.com/p/DXDNoYrDRlS/ – Creator Profile: https://www.instagram.com/jodimeacham1488/
Tall white lattice skirting encloses the base of a covered porch deck on this beige home. The lattice band is deep enough to hide serious storage beneath the raised floor. A wooden railing and roof posts frame the shaded porch above the skirting. Sparse grass and bare earth spread across the front yard. A dark pickup truck parked at the side gives the scene a practical country feel. Choose tall lattice skirting when a raised rural deck needs airflow as much as coverage.
14. Dark Stained Removable Lattice Panels Under a Brown Deck
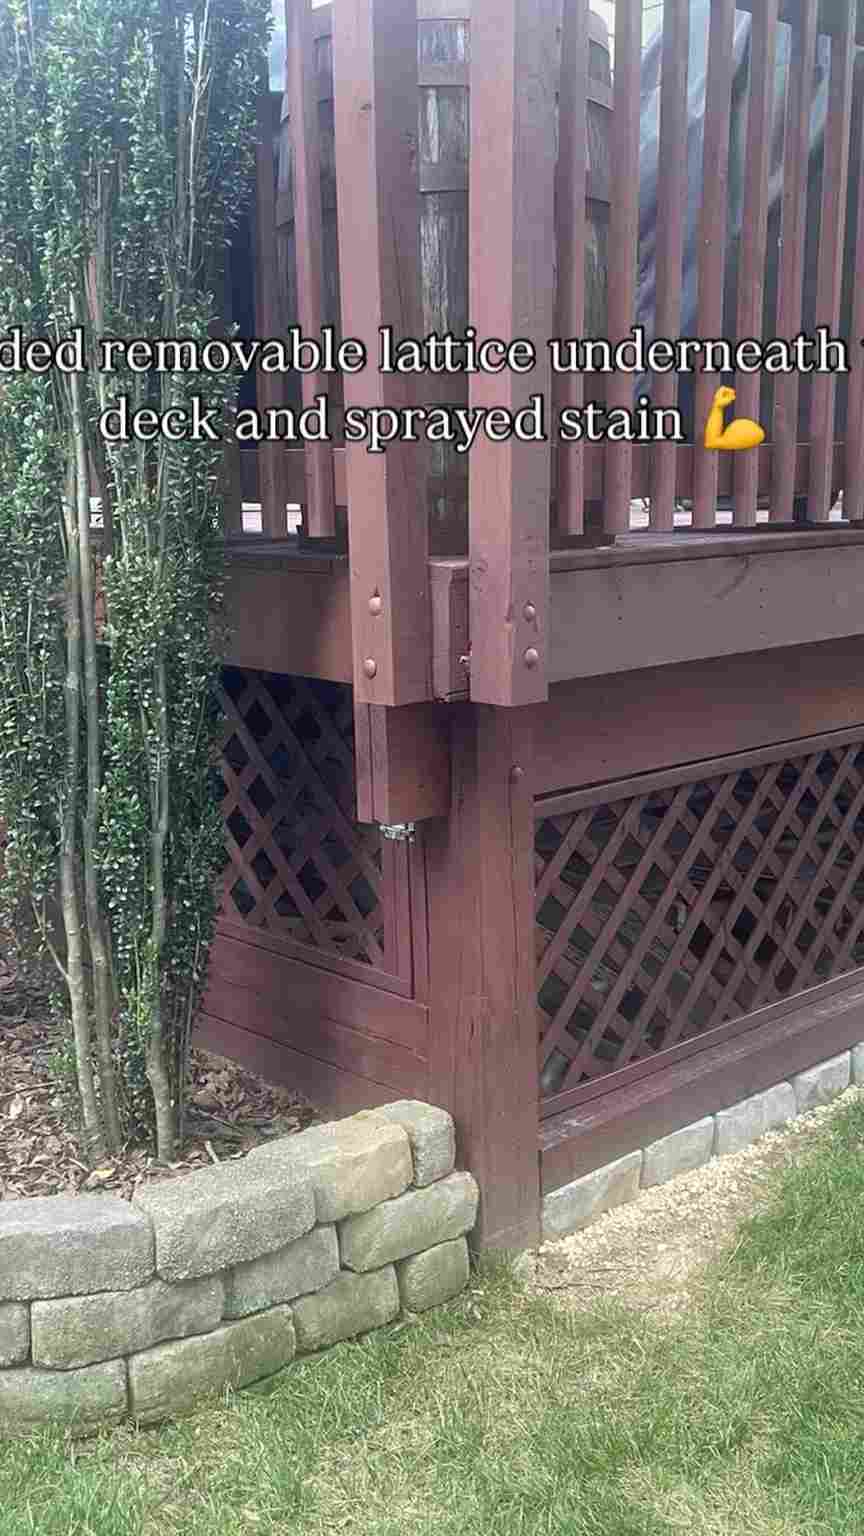
Photo Credit: @dandonehey on Instagram – Original Post: https://www.instagram.com/p/DZ3sK3oOyNi/ – Creator Profile: https://www.instagram.com/dandonehey/
Removable dark lattice panels fill the space beneath this reddish brown stained deck. The diamond pattern panels sit between sturdy stained posts that match the deck frame. A low stone retaining wall curves along the front of the planting bed below the skirting. Tall narrow evergreen shrubs grow right beside the lattice, partly screening it from the lawn. Fresh green grass surrounds the mulched bed. Removable panels like these are ideal when you need occasional access to pipes or storage under the deck.
15. Solid Tan Skirting Enclosing the Space Under a Large Deck
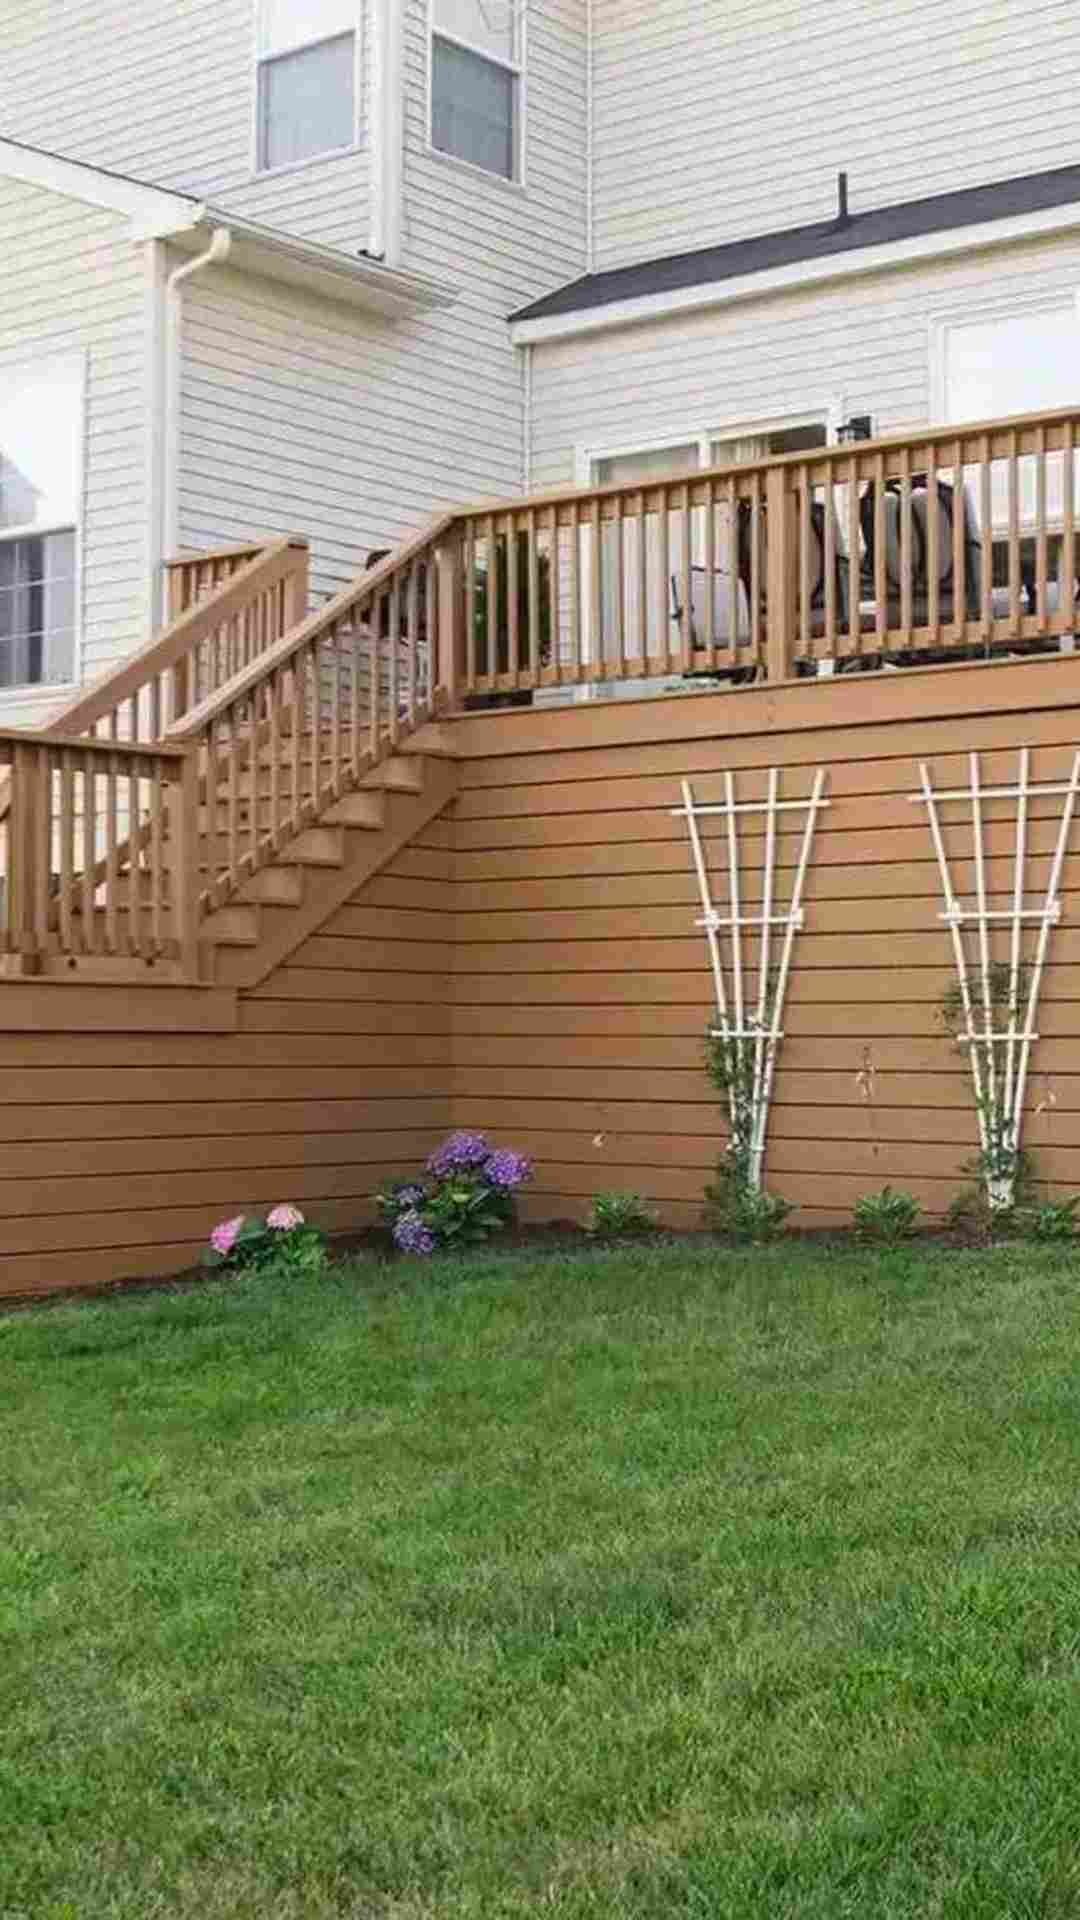
Photo Credit: @renaissancedeckbuilders on Instagram – Original Post: https://www.instagram.com/p/Da28dXan8FN/ – Creator Profile: https://www.instagram.com/renaissancedeckbuilders/
Solid tan skirting boards enclose the whole space beneath this large wooden deck and its staircase. The smooth panels match the warm tone of the deck boards and railings above. Two slim white trellises lean against the skirting, ready to carry climbing plants. A wide green lawn rolls out in front of the house. Small flowering shrubs are planted along the base of the panels. Solid skirting in a matching stain gives a big deck the finished look of a garden building.
16. Beige Panel Skirting with a Stone Edge Beside Deck Stairs
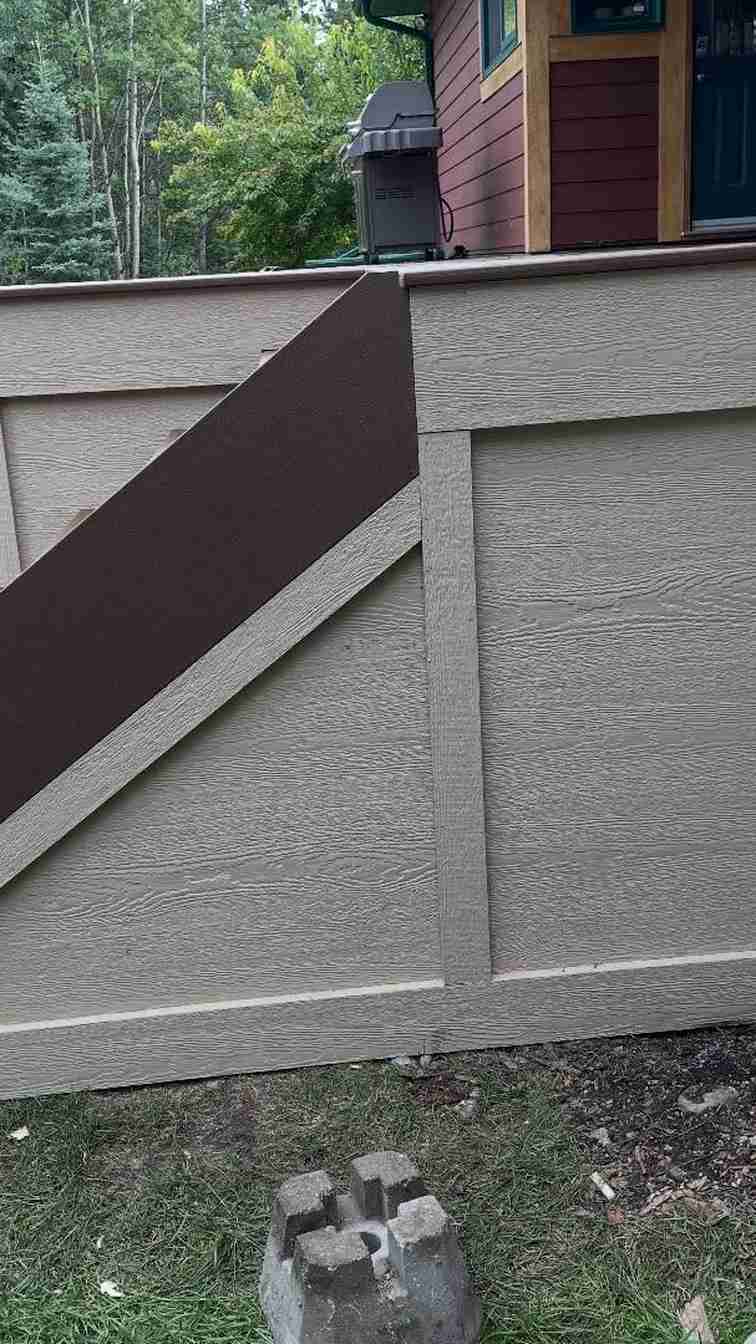
Photo Credit: @greentek_landscaping on Instagram – Original Post: https://www.instagram.com/p/DXdN-pQD_Na/ – Creator Profile: https://www.instagram.com/greentek_landscaping/
Smooth beige panels form the skirting beneath this deck, meeting the ground beside a dark stair stringer. A low border of natural stone blocks edges the soil at the base of the panels. The clean flat surface of the skirting contrasts with the rough stone and greenery around it. Part of the deck structure and a maroon house wall are visible above. Small stones and mulch fill the gap between the wall and the lawn. Flat panel skirting like this gives a deck base a calm, almost rendered finish.
17. Clean White Vertical Slat Skirting on a Modern Deck Side
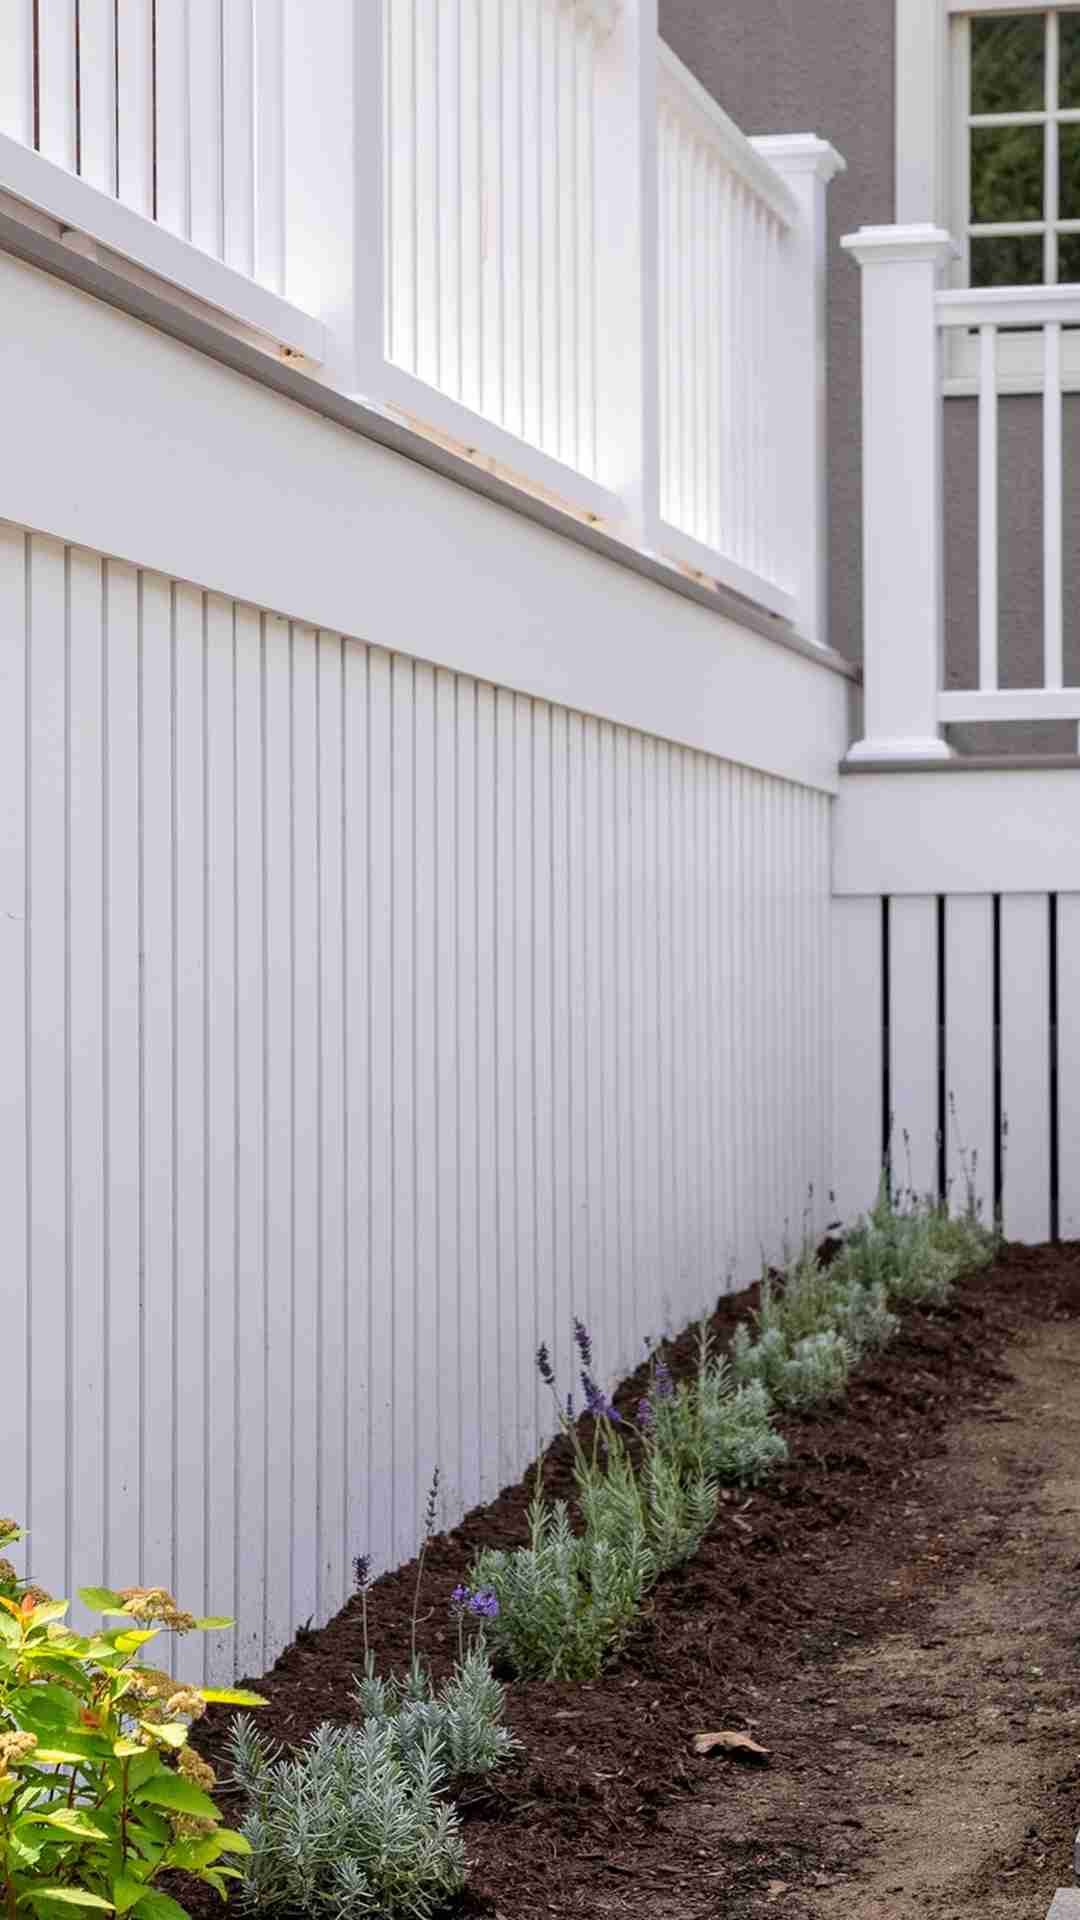
Photo Credit: @deckitnow on Instagram – Original Post: https://www.instagram.com/p/DafjkRZk7na/ – Creator Profile: https://www.instagram.com/deckitnow/
White vertical slats form the skirting along the side of this modern deck in a clean lined pattern. The slats run from the deck frame down to a narrow garden bed at ground level. White railings and wide steps continue the bright theme above the skirting. A paved path leads past the deck toward the front of the house. Small green shrubs are planted in the bed directly in front of the slats. Vertical slat skirting suits contemporary homes that need airflow without a lattice pattern.
18. White Lattice Skirting with a Latched Storage Gate
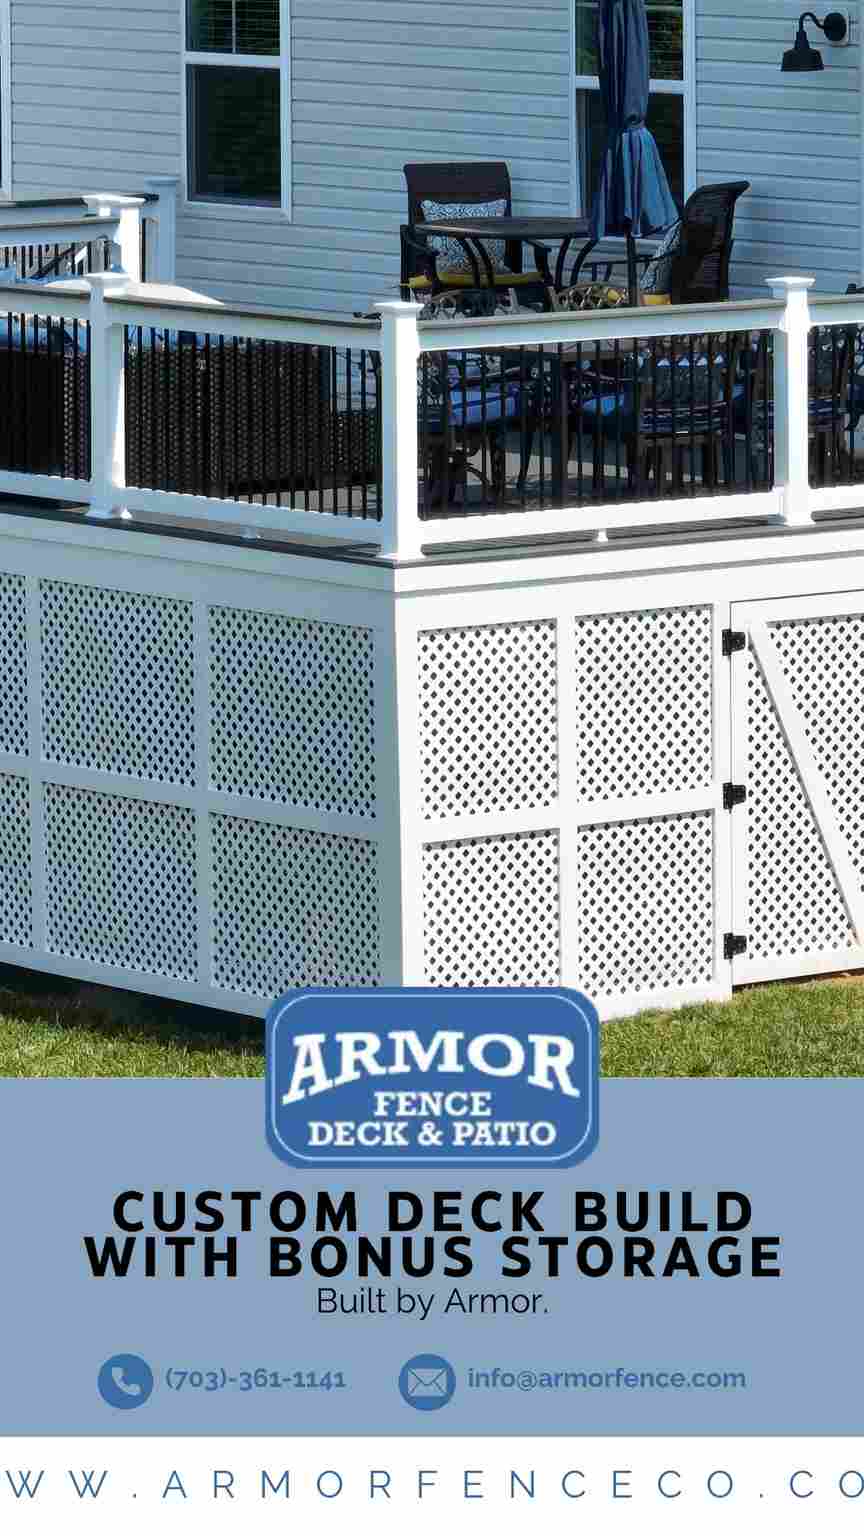
Photo Credit: @armorfenceco on Instagram – Original Post: https://www.instagram.com/p/Dd6hrKez0j2/ – Creator Profile: https://www.instagram.com/armorfenceco/
This white lattice skirting includes a proper framed gate, turning the under deck space into secure storage. The gate carries the same diamond lattice pattern as the fixed panels around it. Above the skirting, a white and black railed deck holds outdoor furniture and a blue umbrella. The deck belongs to a pale sided house with a neat green lawn. A company banner sits below the photo, but the deck itself fills the frame. A gated lattice design like this is the most practical option for storing mowers and garden tools.
19. Warm Wood Square Lattice Skirting at a Patio Corner
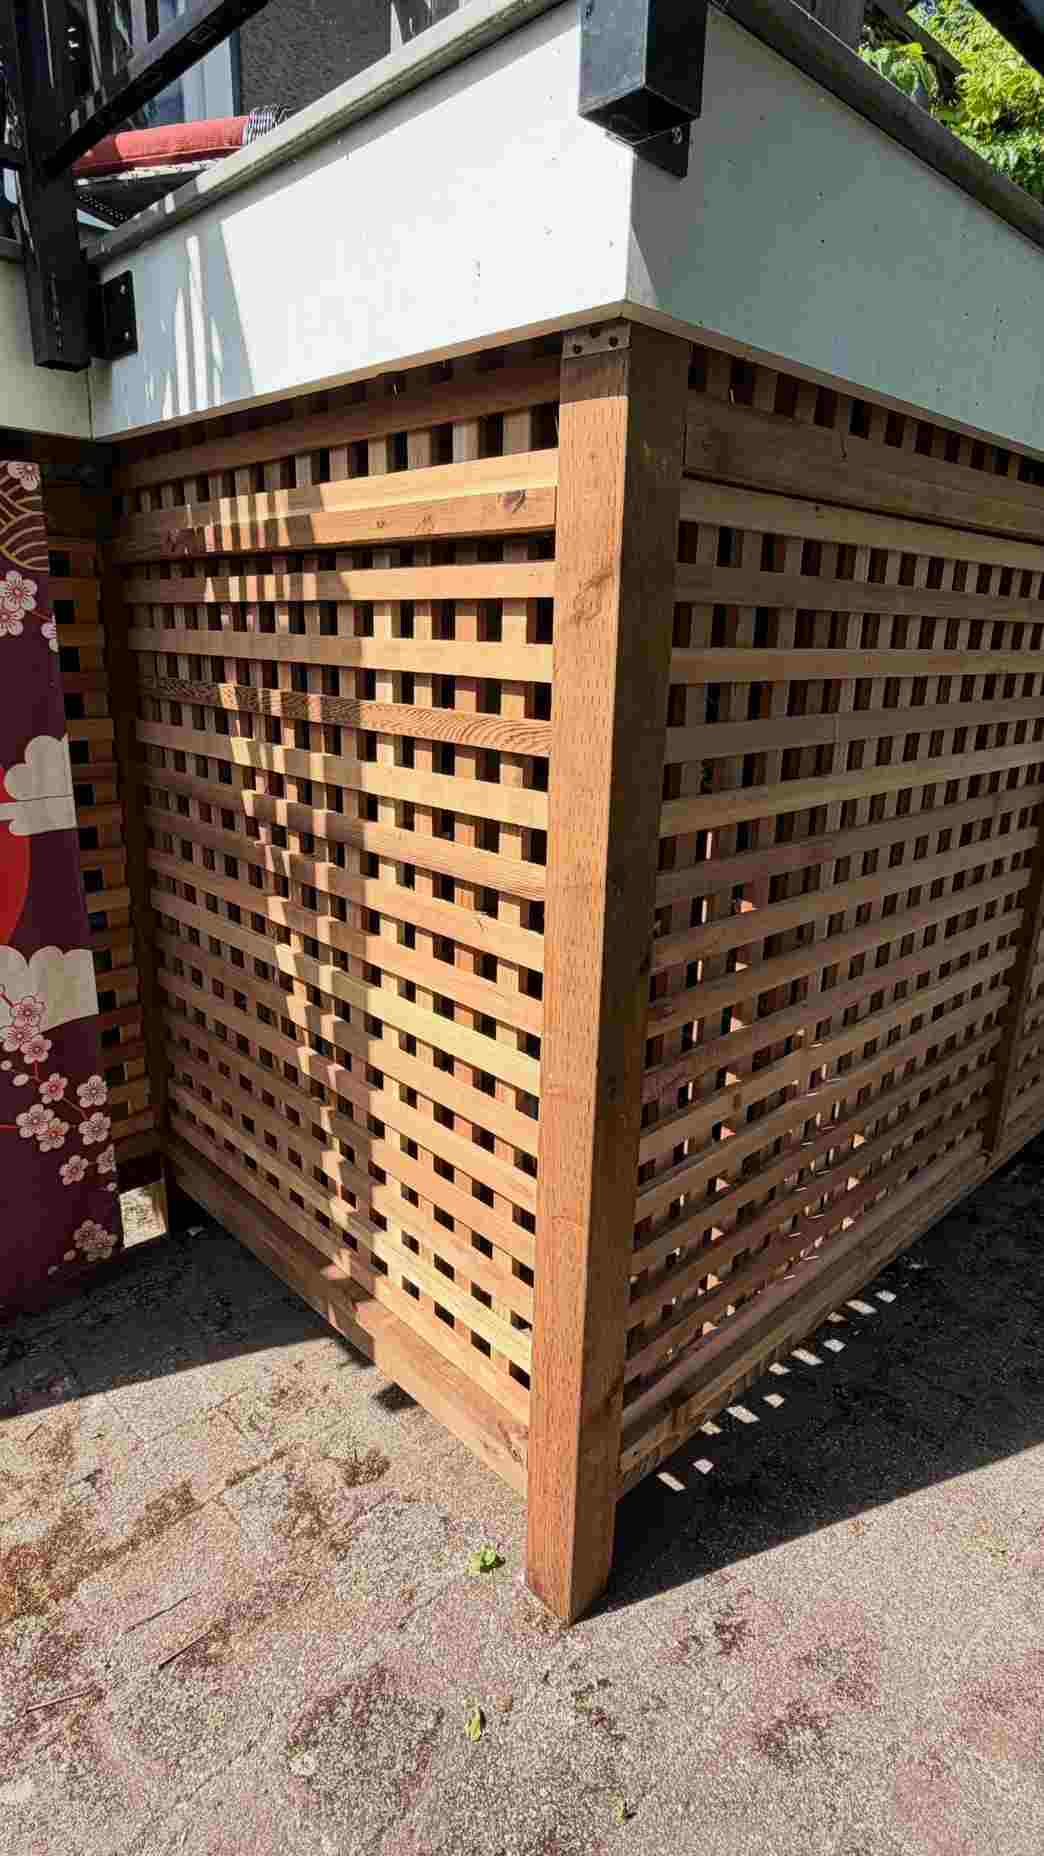
Photo Credit: @mrbuildvancouver_ on Instagram – Original Post: https://www.instagram.com/p/DZ-H7qVvMfq/ – Creator Profile: https://www.instagram.com/mrbuildvancouver_/
Warm toned wooden lattice with a square grid pattern wraps the corner of this raised deck base. The lattice meets at a sturdy corner post above a paved patio area. A decorative painted panel with a bird design leans against the house wall nearby. Outdoor chairs sit on the patio beside the enclosed corner. Sunlight and leafy shadows play across the paving and panels. Square grid lattice in natural wood brings a crafted, garden room feeling to an under deck corner.
20. White Lattice Skirting Beside Brick Walls and Deck Stairs
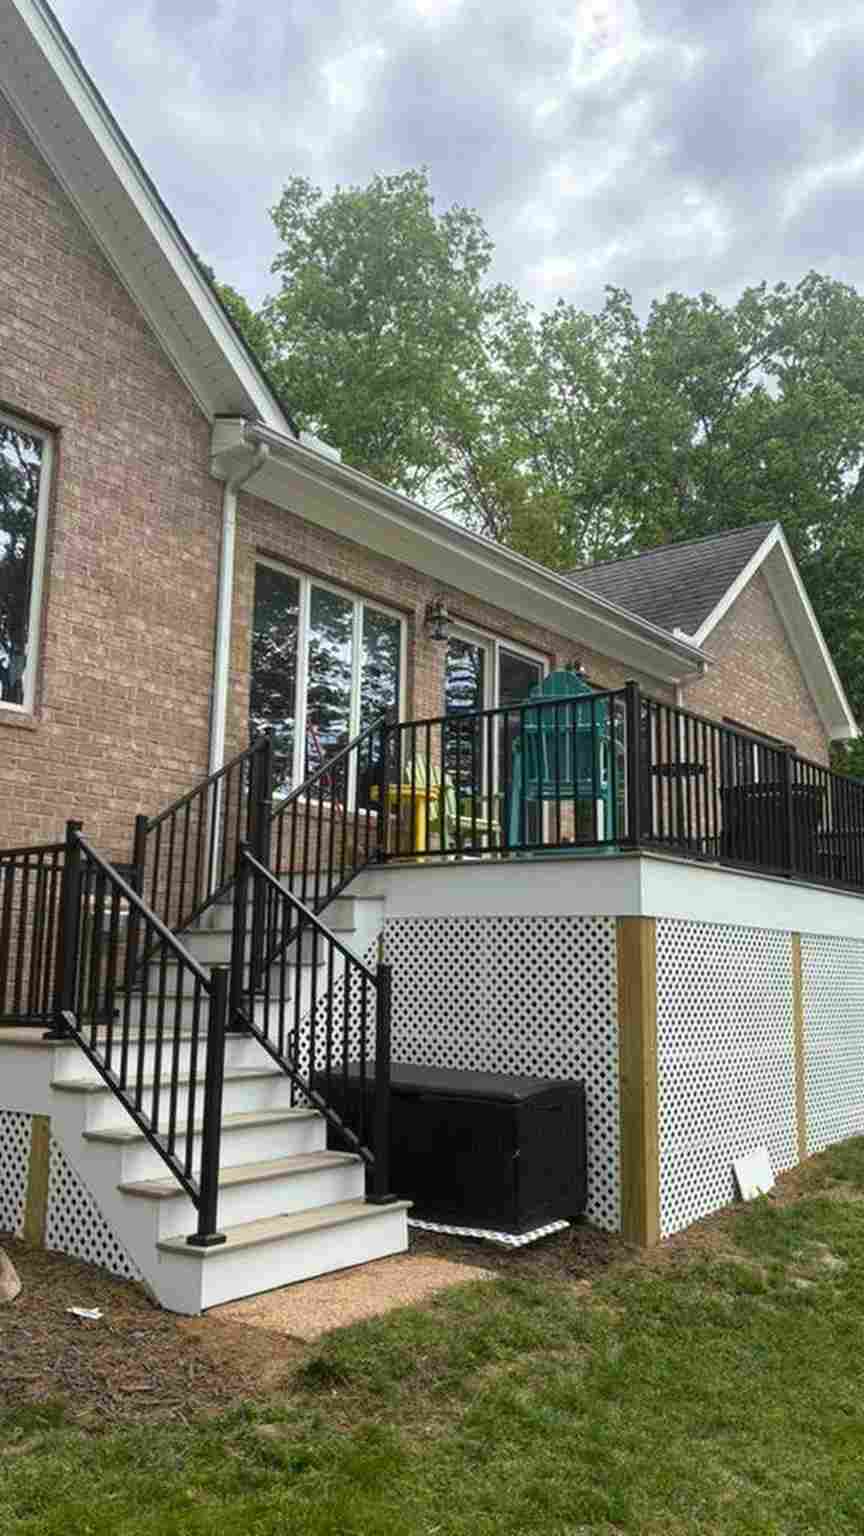
Photo Credit: @decksbydakpro on Instagram – Original Post: https://www.instagram.com/p/DaSODj7GgH9/ – Creator Profile: https://www.instagram.com/decksbydakpro/
White lattice skirting encloses the deck base beside the brick wall of this two storey house. Black metal railings line the white steps that climb to the deck above. A black outdoor unit sits on a small paved pad right against the lattice. Green lawn and mature trees surround the structure under a cloudy sky. The lattice continues along the side wall beneath the full length of the deck. This photo shows how lattice skirting can work neatly around services and staircases at the same time.
21. Rich Brown Vertical Board Skirting on a New Raised Deck
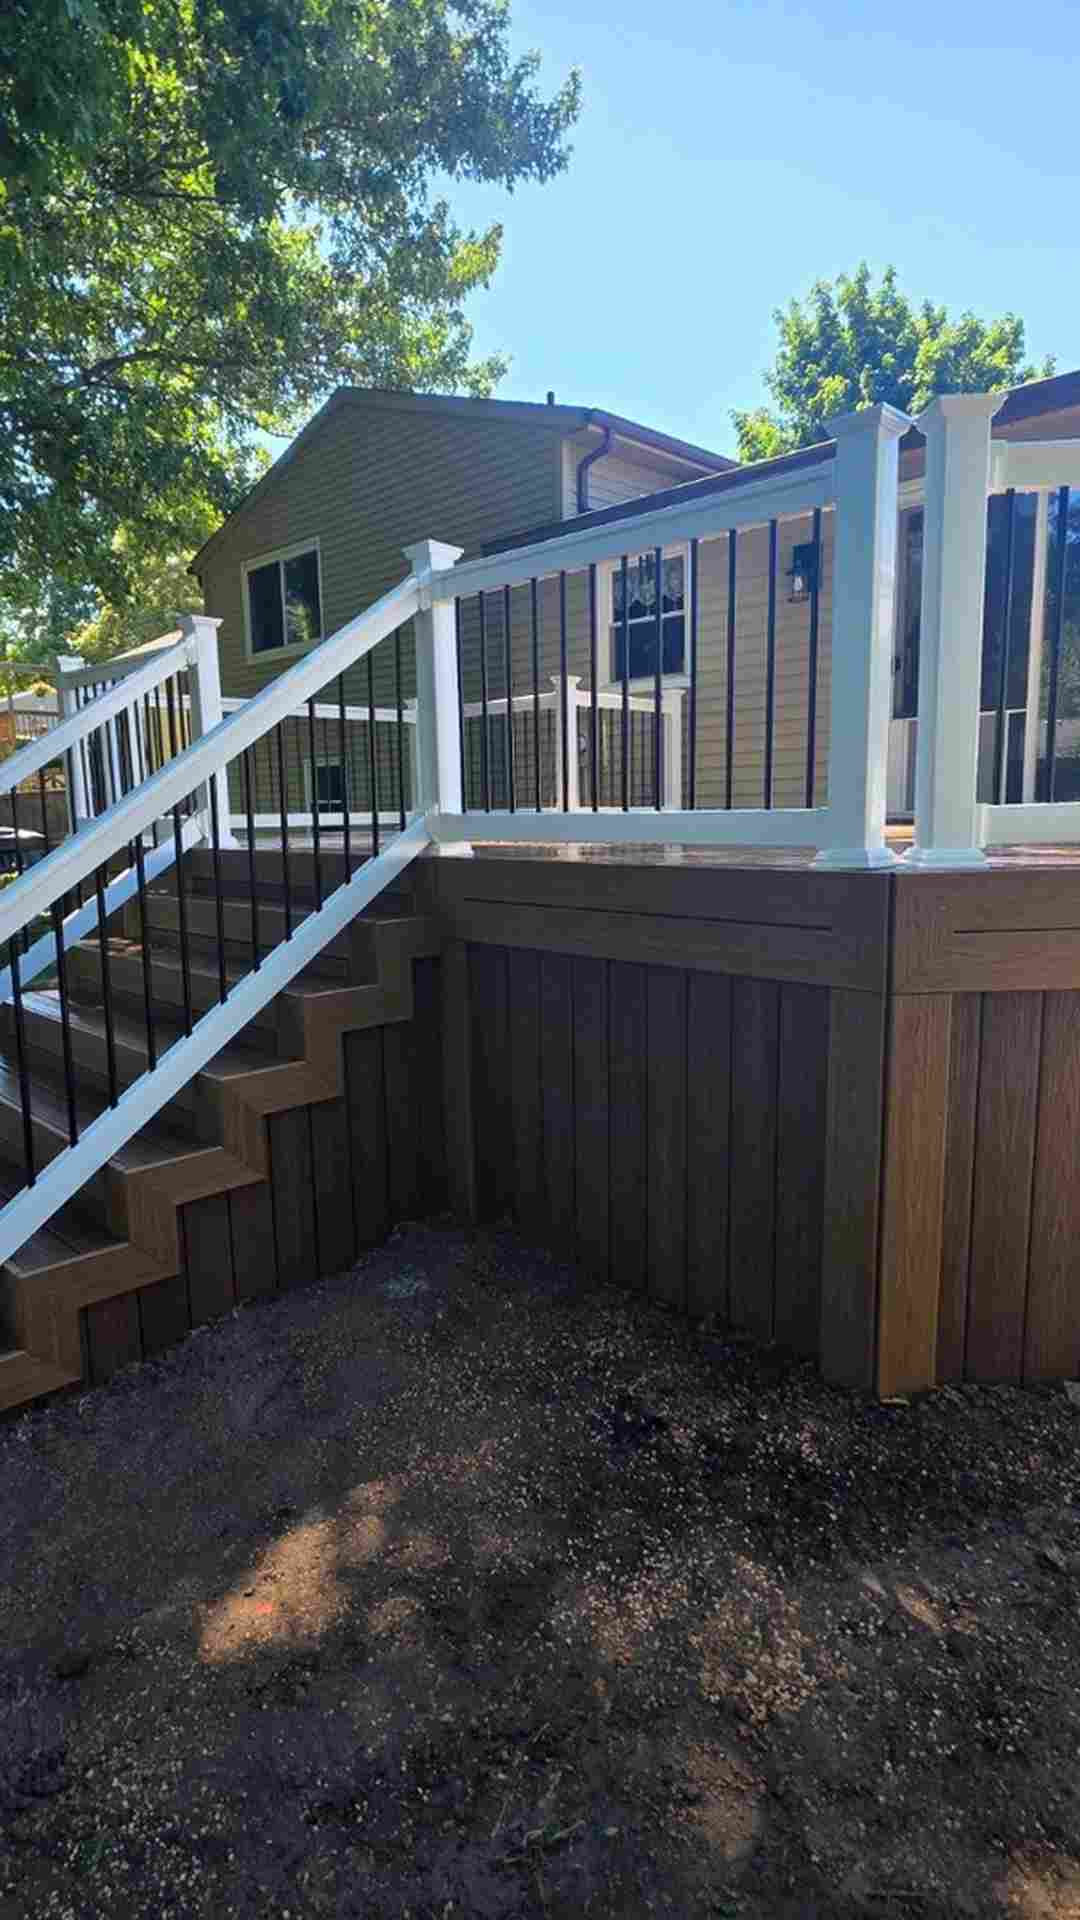
Photo Credit: @deckbydesignllc on Instagram – Original Post: https://www.instagram.com/p/DeN8g8AFZC2/ – Creator Profile: https://www.instagram.com/deckbydesignllc/
Rich brown vertical boards form the skirting of this newly built raised deck with white stair railings. The solid boards run in a continuous band beneath the deck frame and around its corner. Fresh dark soil surrounds the base, showing the project has just been completed. White posts and rails above the skirting create a strong two tone contrast. Trees and bright sunshine frame the backyard scene. Vertical board skirting in a deep stain gives a new deck a bold, furniture like base.
22. Natural Diamond Lattice Skirting Along a Long Wooden Deck
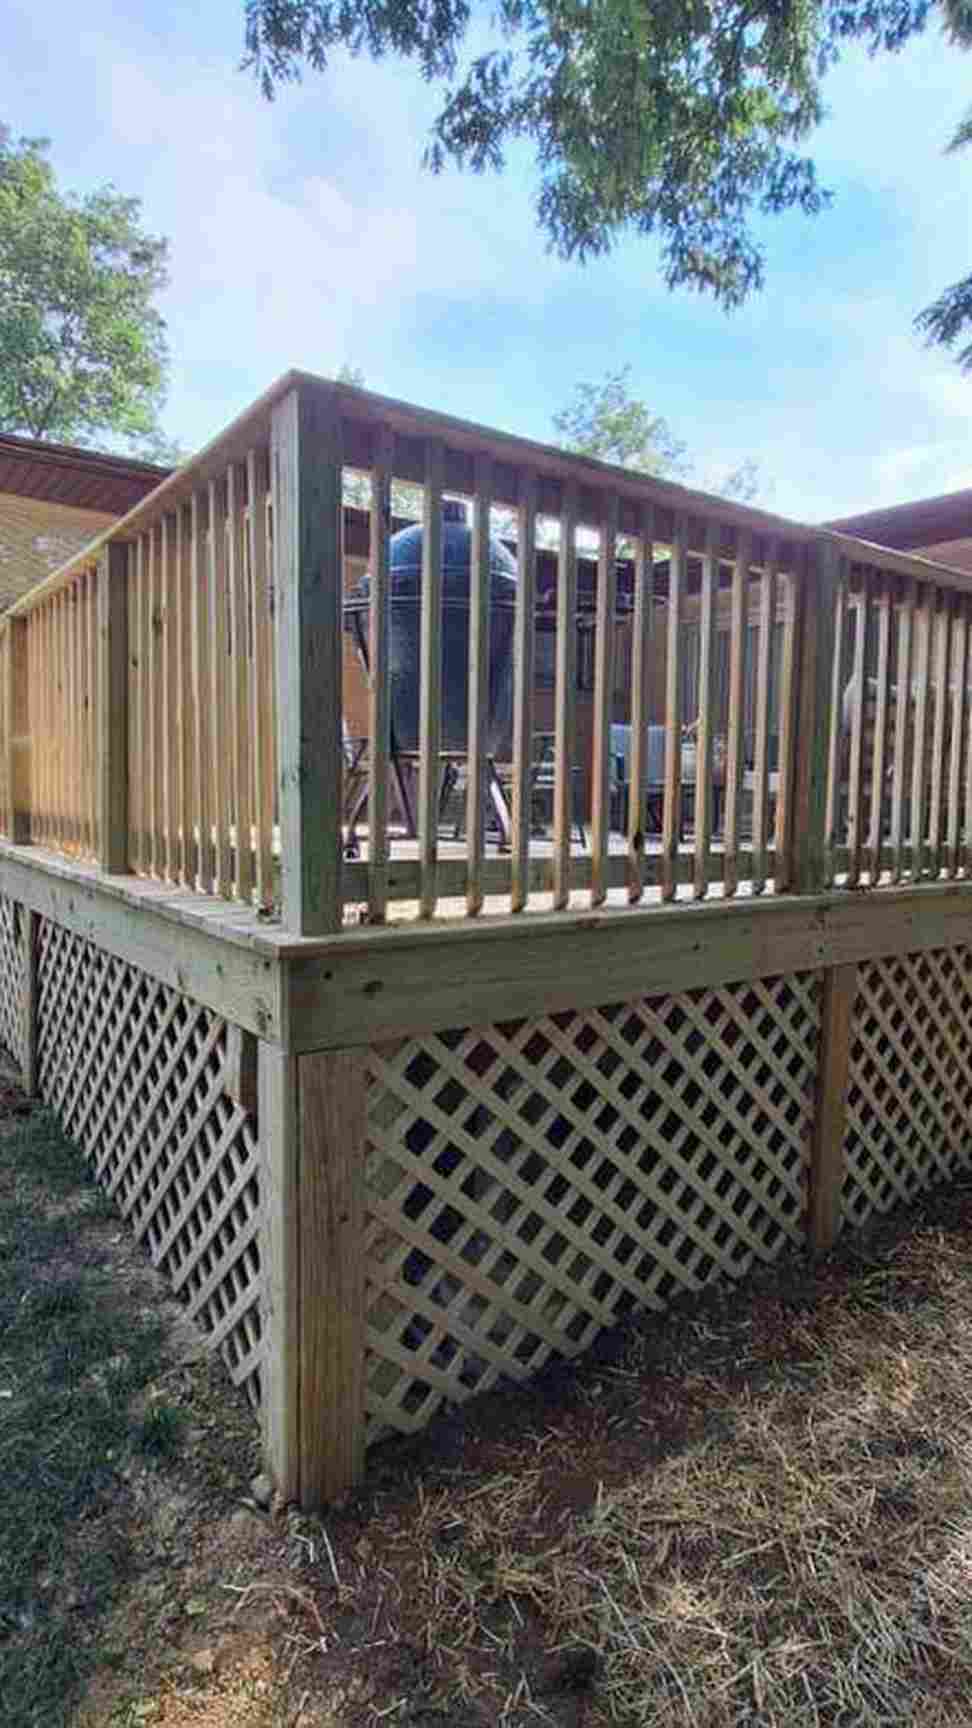
Photo Credit: @gm_prestigecandd on Instagram – Original Post: https://www.instagram.com/p/Da3PuPcx2Op/ – Creator Profile: https://www.instagram.com/gm_prestigecandd/
Natural wood diamond lattice skirting runs the full length of this long raised deck. The lattice panels sit below simple vertical railings in the same warm timber tone. Dry grass and earth cover the ground along the base of the deck. The deck stretches away from the house toward a shaded garden boundary. Sunlight filters through the trees at the far end of the yard. A full length lattice run like this keeps a big rural deck airy, enclosed and protected from animals.
23. Horizontal Wood Plank Skirting with Small Access Doors
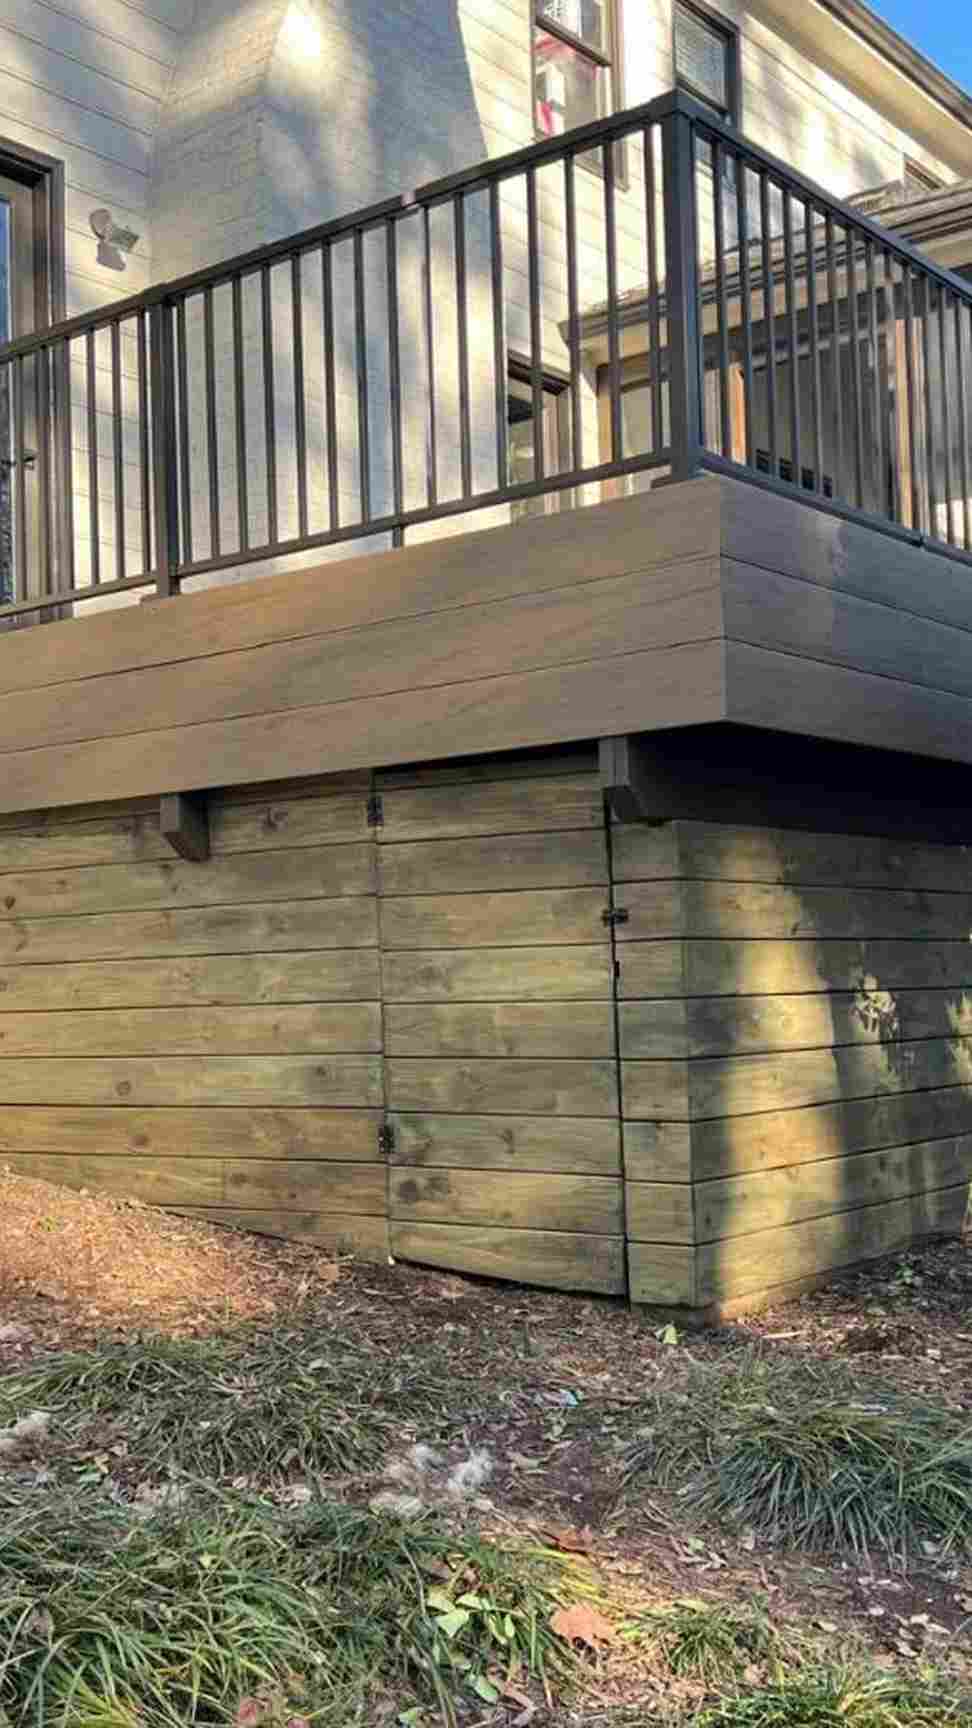
Photo Credit: @jjiremodelingllc on Instagram – Original Post: https://www.instagram.com/p/DTjbIKtjnD-/ – Creator Profile: https://www.instagram.com/jjiremodelingllc/
Horizontal wooden planks enclose the space beneath this elevated deck in long clean lines. Small access doors are built into the plank wall, keeping the storage inside easy to reach. Dark metal railings top the deck above the pale house siding. Mulch, grass and small shrubs surround the base of the structure. The plank finish looks more like house siding than traditional skirting. Choose horizontal planks when you want the under deck space to read as part of the home itself.
24. Horizontal Cedar Slat Skirting with Deck Lights and Planters
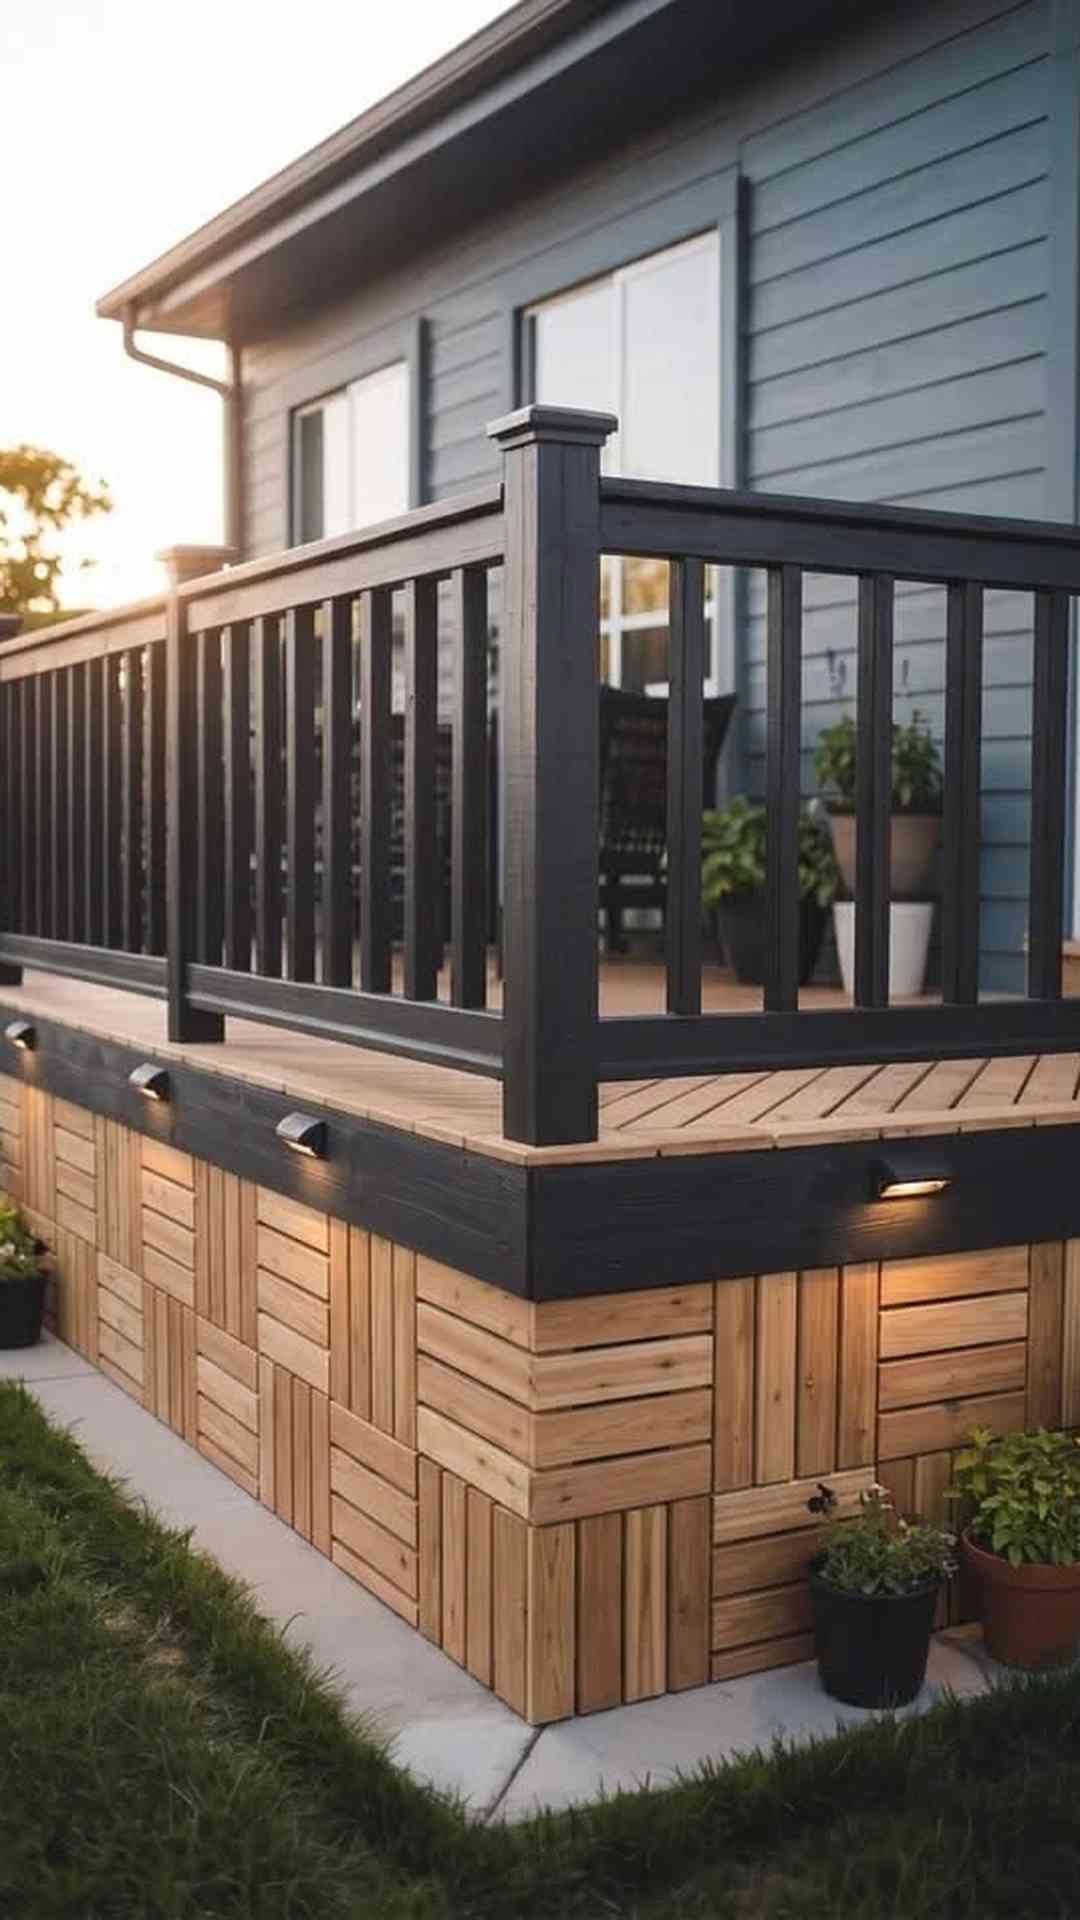
Photo Credit: @jodybrownpreccentury21energy on Instagram – Original Post: https://www.instagram.com/p/DZvJGg4FHwi/ – Creator Profile: https://www.instagram.com/jodybrownpreccentury21energy/
Horizontal cedar slats in a rich warm tone form the skirting of this premium deck at golden hour. Small lights glow from the black deck fascia just above the slatted base. Black railings and posts frame the deck boards and the house wall behind. Potted plants sit on the paved edging at the foot of the skirting. A neat lawn and low shrubs complete the polished garden setting. Slatted cedar skirting with lighting is the luxury option for decks used long after sunset.
25. White Lattice Skirting Set in a Gravel Garden Bed
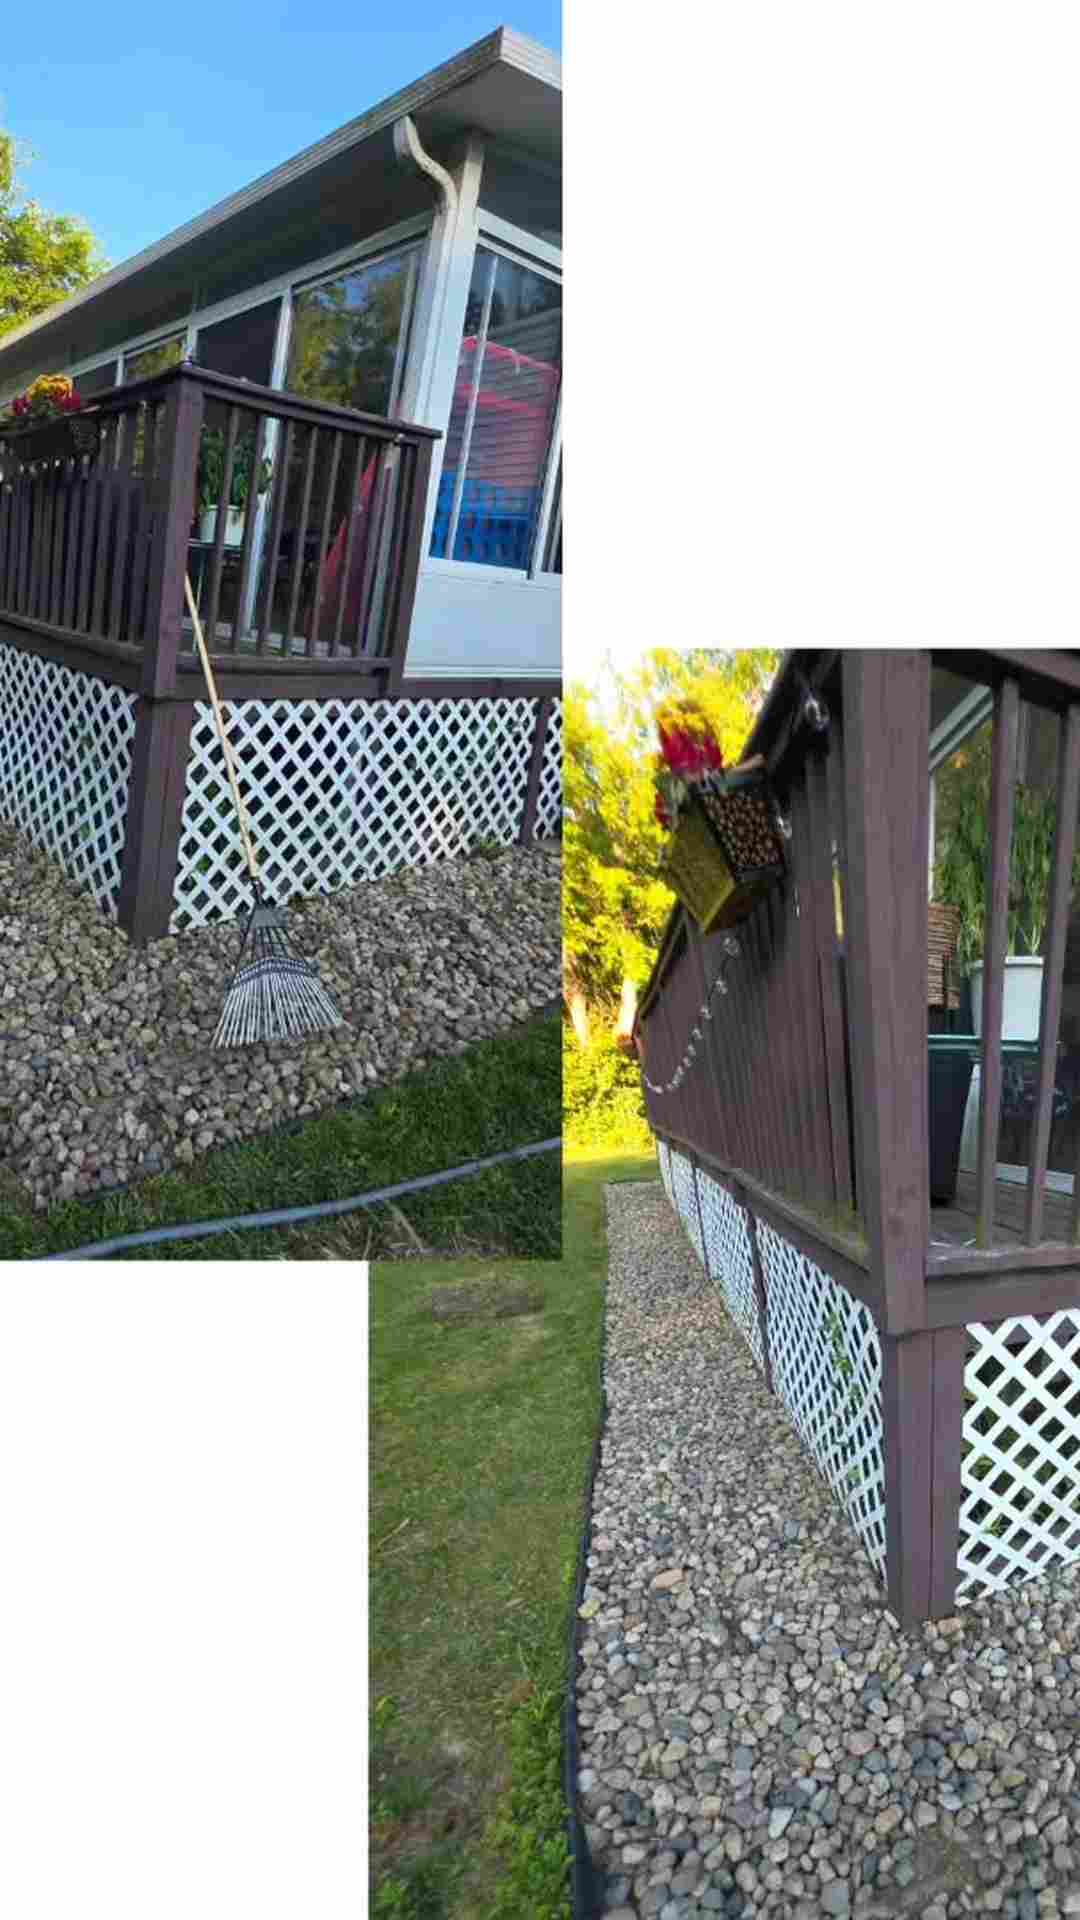
Photo Credit: @lgallaty18 on Instagram – Original Post: https://www.instagram.com/p/Daxyz6yxx0q/ – Creator Profile: https://www.instagram.com/lgallaty18/
White lattice skirting encloses this deck base above a bed of pale gravel. The two views in the photo show the lattice from the front and from a closer side angle. Dark brown railings and posts contrast with the bright panels below them. Green grass borders the gravel bed on the sunny side of the house. The gravel keeps weeds and mud away from the bottom of the lattice. Pairing lattice with a gravel bed is a low maintenance finish that stays tidy through winter.
How to Choose the Right Under-Deck Skirting for Winter
Start with airflow, because lattice and slatted designs let moisture escape from beneath the deck, while solid panels suit drier sites and give the strongest protection against animals and wind blown leaves. Measure the full height and every slope or stair angle before you order materials, since most skirting looks best when its frames follow the ground line closely. Think about access early as well, because a gate or hinged hatch fitted during installation is far easier than cutting into finished panels later. Match the colour and pattern to your house rather than only to the deck, as the skirting sits at eye level from the garden and quickly becomes part of the whole facade. Finally, clear and level the ground beneath the deck before the panels go on, and consider a gravel bed at the base to stop mud splashing onto your new finish through the winter.
Final Thoughts
These 25 under-deck skirting ideas show that enclosing a deck base can be practical, tidy and genuinely stylish at the same time. Whether you choose classic white lattice, solid stained boards, horizontal planks or glowing cedar slats, the right skirting will hide clutter, protect the space beneath your deck and finish your garden for winter 2027 and beyond. Save your favourite ideas, share this list with your deck builder, and enjoy an outdoor space that looks complete from every angle.